This lovely property is move-in ready and designed to meet all your family’s needs. Situated in the highly sought-after Seminole County school district, which includes the highly regarded Lake Mary schools, this home is an outstanding choice for families who prioritize educational excellence. . . . . . . As you step inside, you’ll be greeted by an abundance of natural light that fills the home, creating an inviting and refreshing atmosphere. The beautiful kitchen showcases shaker-style cabinetry, a built-in pantry, a sleek cooktop, and a built-in range and microwave—all enhanced by high-quality Silestone countertops. Picture enjoying cheerful breakfasts together in your cozy dining nook, just off the kitchen. . . . . . . The thoughtfully designed open floor plan invites comfortable living, featuring a convenient primary suite on the first floor and two additional bedrooms on the second floor. With two and a half bathrooms, morning routines will flow effortlessly. Vaulted ceilings give this space an airy, bright feel, and the strategically placed windows spotlight the charming fireplace, creating the perfect spot for cozy evenings with loved ones. The unique glazed Saltillo tile, lush carpeting, and laminate flooring infuse the home with distinctive charm, warmth, and character. . . . . . . Step outside to your enclosed sunroom, your private oasis where you can relax while soaking in the peaceful views of the inviting pool, perfect for entertaining friends or enjoying sunny summer days with family. Built with solid cement block and stylish stucco, this low-maintenance home has been lovingly maintained by its owners for over two decades, offering you both beauty and reliability. . . . . . . Equipped with Fabric Shield Hurricane Panels, the home is protected against high winds, offering peace of mind. These panels not only enhance your home’s security but also help ensure that you and your loved ones can feel safe and secure when a hurricane approaches. The two-car garage offers added convenience and ample storage space. Additionally, the backyard is effortlessly maintained with lovely artificial grass, which perfectly complements your sparkling pool. Don’t miss out on this incredible opportunity to make this charming house your family’s home, where comfort, style, and location come together beautifully. . . . . . Schedule a showing today and discover the remarkable features this property has to offer! Your future begins here! Roof 2015. AC 2022. Solar Panels 2010. Pool 2009. Fence 2009.
Sold for $422,000
Street View
$422,000
485 Whittingham Pl, Lake Mary, FL 32746
3beds
1,772sqft
Single Family Residence
Built in 1988
5,000 Square Feet Lot
$413,200 Zestimate®
$238/sqft
$2,780 Estimated rent
Home value
$413,200
$376,000 - $455,000
$2,780/mo
Zestimate® history
Owner options
List your home for rent
$2,780/mo
Rent Zestimate®
Find your next renter with Zillow Rental Manager. Plus, with online applications, you can quickly screen prospective tenants – for free.
$2,780/mo
Rent Zestimate®
Refinance and save
$2,864/mo
Est. payment
Refinancing to a lower rate could help reduce your monthly payments and save thousands over the life of the loan.
$2,864/mo
Est. payment
Explore your selling options
Work with a Zillow partner agent
Leverage their expertise and Zillow's premium Showcase listings to get your home seen by more buyers.
Get startedList with your own agent
Get your home in front of millions of buyers by listing it on Zillow.
Learn how to do itSell it yourself
Take full control of how buyers see your home on Zillow by listing For Sale by Owner (FSBO).
List your homeWhat's special
Stylish stuccoShaker-style cabinetryPrivate oasisAbundance of natural lightBuilt-in pantrySolid cement blockEnclosed sunroom
Zillow last checked:
Listing updated:
Listed by:
Sherrie Wysong 616-437-5111,
LEGACY REALTY & BROKERS LLC 407-887-7779
Bought with:
Tony Ubaldini, 3421533
EXP REALTY LLC
Source: Stellar MLS,MLS#: O6311887 Originating MLS: Orlando Regional
Originating MLS: Orlando Regional
Facts & features
Interior
Bedrooms & bathrooms
- Bedrooms: 3
- Bathrooms: 3
- Full bathrooms: 2
- 1/2 bathrooms: 1
Rooms
- Room types: Loft
Primary bedroom
- Features: En Suite Bathroom, Walk-In Closet(s)
- Level: First
- Area: 130 Square Feet
- Dimensions: 13x10
Bedroom 2
- Features: Built-in Closet
- Level: Second
- Area: 110 Square Feet
- Dimensions: 11x10
Bedroom 3
- Features: Built-in Closet
- Level: Second
- Area: 130 Square Feet
- Dimensions: 13x10
Primary bathroom
- Features: Dual Sinks
- Level: First
- Area: 130 Square Feet
- Dimensions: 13x10
Bathroom 2
- Features: No Closet
- Level: First
- Area: 25 Square Feet
- Dimensions: 5x5
Bathroom 3
- Features: Tub With Shower
- Level: Second
- Area: 40 Square Feet
- Dimensions: 8x5
Balcony porch lanai
- Level: First
- Area: 342 Square Feet
- Dimensions: 19x18
Dining room
- Features: No Closet
- Level: First
- Area: 100 Square Feet
- Dimensions: 10x10
Foyer
- Level: First
- Area: 90 Square Feet
- Dimensions: 10x9
Foyer
- Level: First
- Area: 90 Square Feet
- Dimensions: 10x9
Kitchen
- Features: Pantry
- Level: First
- Area: 221 Square Feet
- Dimensions: 17x13
Living room
- Level: First
- Area: 300 Square Feet
- Dimensions: 20x15
Loft
- Features: No Closet
- Level: Second
- Area: 208 Square Feet
- Dimensions: 16x13
Heating
- Central
Cooling
- Central Air
Appliances
- Included: Oven, Cooktop, Dishwasher, Disposal, Electric Water Heater, Ice Maker, Microwave, Refrigerator
- Laundry: In Garage
Features
- Ceiling Fan(s), Open Floorplan, Primary Bedroom Main Floor, Vaulted Ceiling(s)
- Flooring: Laminate, Tile
- Windows: Blinds, Window Treatments
- Has fireplace: Yes
- Fireplace features: Wood Burning
Interior area
- Total structure area: 2,310
- Total interior livable area: 1,772 sqft
Property
Parking
- Total spaces: 2
- Parking features: Driveway
- Attached garage spaces: 2
- Has uncovered spaces: Yes
- Details: Garage Dimensions: 20x20
Features
- Levels: Two
- Stories: 2
- Patio & porch: Covered, Enclosed, Patio, Screened
- Exterior features: Irrigation System
- Has private pool: Yes
- Pool features: In Ground
- Fencing: Vinyl
Lot
- Size: 5,000 Square Feet
- Features: Sidewalk
Details
- Parcel number: 19203050703000180
- Zoning: PUD
- Special conditions: None
Construction
Type & style
- Home type: SingleFamily
- Architectural style: Contemporary
- Property subtype: Single Family Residence
Materials
- Block, Stucco, Vinyl Siding
- Foundation: Slab
- Roof: Shingle
Condition
- Completed
- New construction: No
- Year built: 1988
Utilities & green energy
- Sewer: Public Sewer
- Water: None
- Utilities for property: Public
Community & HOA
Community
- Pet fee: $0 monthly
- Subdivision: GREENWOOD LAKES UNIT D-3A
HOA
- Has HOA: No
- HOA fee: $19 monthly
- HOA name: Sentry Management
- HOA phone: 407-788-6700
- Second HOA name: Crossing Master Community Association
Location
- Region: Lake Mary
Financial & listing details
- Price per square foot: $238/sqft
- Tax assessed value: $395,524
- Annual tax amount: $2,252
- Date on market: 6/13/2025
- Cumulative days on market: 45 days
- Listing terms: Cash,Conventional,FHA,VA Loan
- Ownership: Fee Simple
- Total actual rent: 0
- Road surface type: Paved
Price history
| Date | Event | Price |
|---|---|---|
| 8/22/2025 | Sold | $422,000+0.7%$238/sqft |
Source:  Stellar MLS #O6311887 Report a problem Stellar MLS #O6311887 Report a problem | ||
| 7/29/2025 | Pending sale | $419,000$236/sqft |
Source: Stellar MLS #O6311887 Report a problem | ||
| 7/17/2025 | Price change | $419,000-0.9%$236/sqft |
Source: Stellar MLS #O6311887 Report a problem | ||
| 7/11/2025 | Price change | $423,000-1.4%$239/sqft |
Source: Stellar MLS #O6311887 Report a problem | ||
| 7/5/2025 | Price change | $429,000-1.2%$242/sqft |
Source: Stellar MLS #O6311887 Report a problem | ||
| 6/27/2025 | Price change | $434,000-1.1%$245/sqft |
Source: Stellar MLS #O6311887 Report a problem | ||
| 6/20/2025 | Price change | $439,000-2.2%$248/sqft |
Source: Stellar MLS #O6311887 Report a problem | ||
| 6/13/2025 | Listed for sale | $449,000+195.4%$253/sqft |
Source: Stellar MLS #O6311887 Report a problem | ||
| 8/29/2002 | Sold | $152,000+35.1%$86/sqft |
Source: Public Record Report a problem | ||
| 5/28/1997 | Sold | $112,500$63/sqft |
Source: Public Record Report a problem | ||
Public tax history
| Year | Property taxes | Tax assessment |
|---|---|---|
| 2025 | $2,437 +28.9% | $188,413 +2.9% |
| 2024 | $1,890 +3% | $183,103 +3% |
| 2023 | $1,835 +3.1% | $177,770 +3% |
| 2022 | $1,780 -13.8% | $172,592 +3% |
| 2021 | $2,065 +1% | $167,565 +1.4% |
| 2020 | $2,044 +1.1% | $165,251 +2.3% |
| 2019 | $2,022 | $161,536 +1.9% |
| 2018 | $2,022 +1.6% | $158,524 +2.1% |
| 2017 | $1,990 +0.8% | $155,263 +1.4% |
| 2016 | $1,974 -2% | $153,134 +1.4% |
| 2015 | $2,015 | $151,013 +0.8% |
| 2014 | $2,015 +13.8% | $149,814 +1.5% |
| 2013 | $1,771 +6.8% | $147,600 +1.4% |
| 2012 | $1,658 -4% | $145,565 -2.1% |
| 2011 | $1,726 -11.5% | $148,664 -8.1% |
| 2010 | $1,951 +7.9% | $161,819 +5.5% |
| 2009 | $1,809 +3.7% | $153,398 +0.1% |
| 2008 | $1,743 -4.6% | $153,245 +3% |
| 2007 | $1,828 -5.6% | $148,782 +2.5% |
| 2006 | $1,936 +1.9% | $145,153 +3% |
| 2005 | $1,900 +0.5% | $140,925 +3% |
| 2004 | $1,890 +0.9% | $136,820 +1.9% |
| 2003 | $1,873 +44% | $134,269 +34% |
| 2002 | $1,301 +4.8% | $100,174 +4.6% |
| 2000 | $1,242 | $95,724 |
Find assessor info on the county website
Neighborhood: 32746
Nearby homes
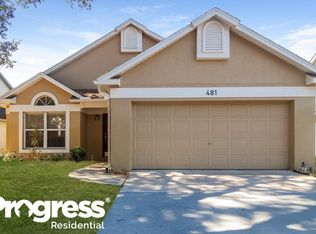
- $374,0003 bd2 ba1.4k sqft481 Whittingham Pl, Lake Mary, FL 32746Off Market
- $393,9003 bd3 ba1.7k sqft489 Whittingham Pl, Lake Mary, FL 32746Off Market
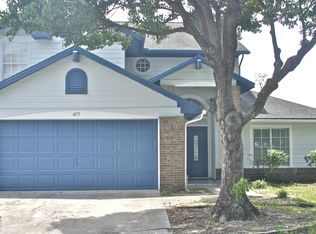
- $396,4004 bd3 ba1.8k sqft477 Whittingham Pl, Lake Mary, FL 32746Off Market
- $380,0003 bd2 ba1.4k sqft493 Whittingham Pl, Lake Mary, FL 32746Sold
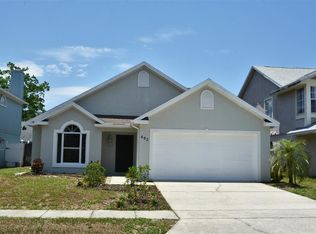
- $394,9003 bd2 ba1.6k sqft581 Whittingham Pl, Lake Mary, FL 32746Off Market
- $400,9004 bd2 ba1.7k sqft573 Whittingham Pl, Lake Mary, FL 32746Off Market
- $355,7003 bd2 ba1.3k sqft577 Whittingham Pl, Lake Mary, FL 32746Off Market
- $361,2003 bd2 ba1.4k sqft585 Whittingham Pl, Lake Mary, FL 32746Off Market
Nearby schools
GreatSchools rating
- 7/10Lake Mary Elementary SchoolGrades: PK-5Distance: 2 mi
- 7/10Greenwood Lakes Middle SchoolGrades: 6-8Distance: 0.5 mi
- 5/10Lake Mary High SchoolGrades: 9-12Distance: 0.7 mi
Schools provided by the listing agent
- Elementary: Lake Mary Elementary
- Middle: Greenwood Lakes Middle
- High: Lake Mary High
Source: Stellar MLS. This data may not be complete. We recommend contacting the local school district to confirm school assignments for this home.
Get a cash offer in 3 minutes
Find out how much your home could sell for in as little as 3 minutes with a no-obligation cash offer.
Estimated market value
$413,200
Get a cash offer in 3 minutes
Find out how much your home could sell for in as little as 3 minutes with a no-obligation cash offer.
Estimated market value
$413,200
- Florida
- Seminole County
- Lake Mary
- 32746
- 485 Whittingham Pl
Nearby cities
Nearby neighborhoods
Nearby zip codes
Other Lake Mary Topics
