Significant price improvement—motivated sellers! This is the only planned reduction.
Built to Last. Designed to Love. Coastal Luxury Meets Smart Sustainability.
Nestled on a peaceful cul-de-sac in the gated, amenity-rich community of Winding River Plantation, this exceptional home is a masterclass in quality construction and thoughtful design. Built with Insulated Concrete Form (ICF) construction, spray foam insulation, and fiber cement siding, it's as solid as it is stunning. A geothermal HVAC system, whole-house ERV dehumidifier and air purifier, gray water collection system, and Energy Star appliances bring unmatched efficiency, while radiant heat flooring keeps the entire home cozy and comfortable year-round.
Soaring vaulted ceilings, extra-wide door frames, and an open-concept layout enhance accessibility and flow throughout the home. The living spaces are filled with natural light, hardwood and tile flooring, and premium finishes like custom cabinetry, granite countertops, and a spacious breakfast bar.
The large main-floor primary suite offers a peaceful retreat with a luxurious ensuite bath, complete with a walk-in tiled shower, dual vanities, and generous closet space. With three bedrooms, a flexible bonus room, a separate laundry room, and an inviting all-season room, this home accommodates comfort and function for everyday life or entertaining.
Step outside to enjoy a beautifully landscaped yard with aluminum fencing, a composter, and scenic pine-lined privacy. A welcoming front porch, designer lighting, and thoughtful architectural details add to the home's curb appeal and warmth. The home is topped with architectural shingles and accented with metal roofing details for both style and longevity. Hurricane shutters offer added protection and peace of mind.
This is more than a home—it's a su
Sold for $619,500
$619,500
485 Wild Pine Court SE, Bolivia, NC 28422
3beds
2,880sqft
Single Family Residence
Built in 2012
9,888 Square Feet Lot
$617,200 Zestimate®
$215/sqft
$2,888 Estimated rent
Home value
$617,200
$562,000 - $679,000
$2,888/mo
Zestimate® history
Owner options
List your home for rent
$2,888/mo
Rent Zestimate®
Find your next renter with Zillow Rental Manager. Plus, with online applications, you can quickly screen prospective tenants – for free.
$2,888/mo
Rent Zestimate®
Refinance and save
$5,680/mo
Est. payment
Refinancing to a lower rate could help reduce your monthly payments and save thousands over the life of the loan.
$5,680/mo
Est. payment
Explore your selling options
Work with a Zillow partner agent
Leverage their expertise and Zillow's premium Showcase listings to get your home seen by more buyers.
Get startedList with your own agent
Get your home in front of millions of buyers by listing it on Zillow.
Learn how to do itSell it yourself
Take full control of how buyers see your home on Zillow by listing For Sale by Owner (FSBO).
List your homeWhat's special
Aluminum fencingNatural lightWelcoming front porchSoaring vaulted ceilingsFlexible bonus roomArchitectural shinglesBeautifully landscaped yard
Zillow last checked:
Listing updated:
Listed by:
Shore Thing Agents 443-699-4031,
Coldwell Banker Sea Coast Advantage,
Dani S Colantuno 443-699-4031,
Coldwell Banker Sea Coast Advantage
Bought with:
A Non Member
A Non Member
Source: Hive MLS,MLS#: 100500488 Originating MLS: Brunswick County Association of Realtors
Originating MLS: Brunswick County Association of RealtorsFacts & features
Interior
Bedrooms & bathrooms
- Bedrooms: 3
- Bathrooms: 3
- Full bathrooms: 2
- 1/2 bathrooms: 1
Primary bedroom
- Level: Primary Living Area
Dining room
- Features: Combination
Heating
- Geothermal, Radiant Floor, Radiant, Zoned
Cooling
- Central Air, Zoned, Other
Appliances
- Included: Vented Exhaust Fan, Gas Oven, Built-In Microwave, Freezer, Washer, Self Cleaning Oven, Refrigerator, Humidifier, Dryer, Dishwasher, Tankless Water Heater
- Laundry: Laundry Room
Features
- Master Downstairs, Walk-in Closet(s), Vaulted Ceiling(s), High Ceilings, Entrance Foyer, Mud Room, Whirlpool, Kitchen Island, Ceiling Fan(s), Pantry, Walk-in Shower, Blinds/Shades, Gas Log, Walk-In Closet(s)
- Flooring: Carpet, Tile, Wood
- Basement: None
- Attic: Partially Floored,Walk-In
- Has fireplace: Yes
- Fireplace features: Gas Log
Interior area
- Total structure area: 2,880
- Total interior livable area: 2,880 sqft
Property
Parking
- Total spaces: 6
- Parking features: Garage Faces Front, On Street, Attached, Additional Parking, Concrete, Garage Door Opener, Paved
- Attached garage spaces: 2
- Uncovered spaces: 4
Accessibility
- Accessibility features: Accessible Doors
Features
- Levels: Two
- Stories: 2
- Patio & porch: Covered, Porch
- Exterior features: Shutters - Functional, Shutters - Board/Hurricane, Irrigation System, Gas Grill, DP50 Windows
- Fencing: Back Yard,Full,Metal/Ornamental
Lot
- Size: 9,888 Square Feet
- Dimensions: 97 x 144 x 12 x 33 x 27 x 118
- Features: Cul-De-Sac
Details
- Parcel number: 185oa013
- Zoning: Co-R-7500
- Special conditions: Standard
- Other equipment: Air Purifier
Construction
Type & style
- Home type: SingleFamily
- Property subtype: Single Family Residence
Materials
- Concrete, See Remarks, Fiber Cement
- Foundation: Raised, Slab
- Roof: Architectural Shingle,Metal
Condition
- New construction: No
- Year built: 2012
Utilities & green energy
- Sewer: Public Sewer
- Water: Public
- Utilities for property: Sewer Available, Water Available
Green energy
- Green verification: ENERGY STAR Certified Homes
- Energy efficient items: Thermostat
- Indoor air quality: Ventilation
Community & HOA
Community
- Security: Security Lights, Smoke Detector(s)
- Subdivision: Winding River Plantation
HOA
- Has HOA: Yes
- Amenities included: Barbecue, Beach Access, Boat Slip, Clubhouse, Pool, Fitness Center, Gated, Jogging Path, Maintenance Common Areas, Maintenance Roads, Marina, Meeting Room, Party Room, Pickleball, RV Parking, RV/Boat Storage, Sidewalks, Street Lights, Tennis Court(s), Trash
- HOA fee: $2,088 annually
- HOA name: Winding River POA
- HOA phone: 910-755-7020
Location
- Region: Bolivia
Financial & listing details
- Price per square foot: $215/sqft
- Tax assessed value: $449,220
- Annual tax amount: $1,928
- Date on market: 7/9/2025
- Cumulative days on market: 94 days
- Listing agreement: Exclusive Right To Sell
- Listing terms: Cash,Conventional
- Road surface type: Paved
Price history
| Date | Event | Price |
|---|---|---|
| 8/18/2025 | Sold | $619,500-0.9%$215/sqft |
Source:  Hive MLS #100500488 Report a problem Hive MLS #100500488 Report a problem | ||
| 7/14/2025 | Contingent | $624,900$217/sqft |
Source: Hive MLS #100500488 Report a problem | ||
| 5/12/2025 | Price change | $624,900-2.4%$217/sqft |
Source: Hive MLS #100500488 Report a problem | ||
| 4/11/2025 | Listed for sale | $640,000+53.1%$222/sqft |
Source: Hive MLS #100500488 Report a problem | ||
| 6/1/2017 | Listing removed | $417,900$145/sqft |
Source: DBA Carolinas Connect Realty #100040329 Report a problem | ||
| 3/8/2017 | Price change | $417,900-2.8%$145/sqft |
Source: DBA Carolinas Connect Realty #100040329 Report a problem | ||
| 12/15/2016 | Listed for sale | $429,900+855.3%$149/sqft |
Source: DBA Carolinas Connect Realty #100040329 Report a problem | ||
| 4/26/2005 | Sold | $45,000$16/sqft |
Source: Hive MLS #20067086 Report a problem | ||
Public tax history
| Year | Property taxes | Tax assessment |
|---|---|---|
| 2025 | $1,929 | $449,220 |
| 2024 | $1,929 | $449,220 |
| 2023 | $1,929 -8% | $449,220 +27.8% |
| 2022 | $2,097 +1.8% | $351,530 |
| 2021 | $2,060 | $351,530 |
| 2020 | $2,060 | $351,530 +3% |
| 2019 | -- | $341,390 +813.1% |
| 2018 | $1,756 +10.2% | $37,390 |
| 2017 | $1,593 | $37,390 |
| 2016 | $1,593 | $37,390 -87.1% |
| 2015 | $1,593 +16.5% | $288,940 +9.5% |
| 2014 | $1,367 | $263,815 |
| 2013 | -- | -- |
Find assessor info on the county website
Neighborhood: 28422
Nearby homes
- $523,6003 bd2 ba1.8k sqft481 Wild Pine Ct SE, Bolivia, NC 28422Off Market
- $530,80010,454 Square Feet487 Wild Pine Ct SE, Bolivia, NC 28422Off Market
- $--10,018 Square Feet487 Wild Pine Ct SE #12F, Bolivia, NC 28422Off Market
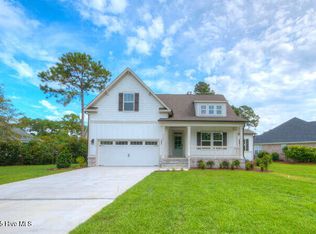
- $564,4004 bd3 ba2.5k sqft1722 Merriweather Ln SE #65, Bolivia, NC 28422Sold
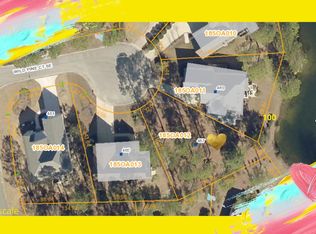
- $--0.26 Acres483 Wild Pine Lot 14, Bolivia, NC 28422Off Market
- $564,5000.3 Acres1722 Merriwether Ln SE, Bolivia, NC 28422Sold
- $604,0003 bd3 ba2.4k sqft1726 Merriwether Ln SE, Bolivia, NC 28422Sold
- $578,5003 bd2 ba2.3k sqft489 Wild Pine Ct SE, Bolivia, NC 28422Off Market
Nearby schools
GreatSchools rating
- 4/10Virginia Williamson ElementaryGrades: PK-5Distance: 1.1 mi
- 4/10Cedar Grove MiddleGrades: 6-8Distance: 2.3 mi
- 10/10Brunswick County Early College High SchoolGrades: 9-12Distance: 4.2 mi
Schools provided by the listing agent
- Elementary: Virginia Williamson
- Middle: Cedar Grove
- High: South Brunswick
Source: Hive MLS. This data may not be complete. We recommend contacting the local school district to confirm school assignments for this home.
Get a cash offer in 3 minutes
Find out how much your home could sell for in as little as 3 minutes with a no-obligation cash offer.
Estimated market value
$617,200
Get a cash offer in 3 minutes
Find out how much your home could sell for in as little as 3 minutes with a no-obligation cash offer.
Estimated market value
$617,200
- North Carolina
- Brunswick County
- Bolivia
- 28422
- 485 Wild Pine Court SE
Nearby cities
Nearby zip codes
Other Bolivia Topics
