Spacious 5-Room Home on Half an Acre - No HOA!
Welcome to 485 Wine view Rd, Bolivia, NC ! This spacious 2,052 sqft double-wide manufactured home with plenty of room to live, work, relax, and entertain, all situated on a beautiful 0.50-acre lot with NO HOA.
Inside, you'll find 3 bedrooms, 2 bathrooms, an office, and a playroom, giving you 5 versatile rooms in total. The open-concept layout creates a bright and inviting space where the living room flows naturally into the kitchen and dining area.
The spacious primary suite with privacy with a walk-in closet and en-suite bathroom featuring a walk-in shower. The additional office, game room, hobby space, home gym, or additional living area.
The kitchen is equipped with brand-new appliances, including a refrigerator, microwave, stove, and dishwasher, giving the next owner a fresh and convenient start.
Outside, the half-acre property provides plenty of space to enjoy the outdoors, garden, create a play area, park vehicles, or bring your own ideas to life. And with NO HOA, you have the freedom to make the property your own.
Property Highlights:
* 2,052 sqft
* 3 Bedrooms
* 2 Bathrooms
* Office
* Playroom
* 5 Rooms Total
* Spacious Open-Concept Living Area
* Bright Kitchen & Dining Area
* Brand-New Refrigerator
* Brand-New Microwave
* Brand-New Stove
* Brand-New Dishwasher
* Split-Bedroom Floor Plan
* Primary Suite with Walk-In Closet and Walk-In Shower
* Double-Wide Manufactured Home
* 0.50-Acre Lot
* NO HOA
* Plenty of Outdoor Space
Pending
Price cut: $15K (8/14)
$235,000
485 Wineview Court SE, Bolivia, NC 28422
3beds
2,062sqft
Manufactured Home
Built in 2007
0.5 Acres Lot
$-- Zestimate®
$114/sqft
$-- HOA
What's special
- 40 days
- 24
- 0
Likely to sell faster than
Zillow last checked:
Listing updated:
Listed by:
Craig Tribus 804-656-5007,
Beycome Brokerage Realty LLC
Source: Hive MLS,MLS#: 100596358 Originating MLS: Cape Fear Realtors MLS, Inc.
Facts & features
Interior
Bedrooms & bathrooms
- Bedrooms: 3
- Bathrooms: 2
- Full bathrooms: 2
Rooms
- Room types: Master Bedroom, Other, Bathroom 1, Living Room, Office, Bedroom 1, Bathroom 2, Laundry, Bedroom 2, Family Room
Primary bedroom
- Level: Main
- Dimensions: 16 x 12
Bedroom 1
- Level: Main
- Dimensions: 12 x 10
Bedroom 2
- Level: Main
- Dimensions: 13 x 11
Bathroom 1
- Level: Main
- Dimensions: 8 x 13
Bathroom 2
- Level: Main
- Dimensions: 9 x 5
Family room
- Level: Main
- Dimensions: 16 x 12
Kitchen
- Level: Main
- Dimensions: 21 x 13
Laundry
- Level: Main
- Dimensions: 9 x 8
Living room
- Level: Main
- Dimensions: 26 x 18
Office
- Level: Main
- Dimensions: 10 x 12
Other
- Level: Main
- Dimensions: 13 x 8
Other
- Level: Main
- Dimensions: 9 x 6
Heating
- Electric, Heat Pump
Cooling
- Central Air
Features
- Walk-in Closet(s), Ceiling Fan(s), Pantry, Walk-in Shower, Walk-In Closet(s)
- Has fireplace: No
Interior area
- Total structure area: 2,062
- Total interior livable area: 2,062 sqft
Property
Parking
- Parking features: Unpaved
Features
- Levels: One
- Patio & porch: Deck
- Exterior features: None
- Pool features: None
- Fencing: None
- Has view: Yes
- View description: See Remarks
- Frontage type: See Remarks
Lot
- Size: 0.5 Acres
- Dimensions: 90 x 239 x 98 x 228
- Features: Dead End
Details
- Parcel number: 168db033
- Zoning: R1
- Special conditions: Standard
Construction
Type & style
- Home type: MobileManufactured
- Property subtype: Manufactured Home
Materials
- Vinyl Siding, Wood Frame
- Foundation: Brick/Mortar, Crawl Space
- Roof: Shingle
Condition
- New construction: No
- Year built: 2007
Utilities & green energy
- Sewer: Septic Tank
- Water: Well
- Utilities for property: None
Community & HOA
Community
- Subdivision: Vineyard Landing
HOA
- Has HOA: No
Location
- Region: Bolivia
Financial & listing details
- Price per square foot: $114/sqft
- Tax assessed value: $155,660
- Annual tax amount: $932
- Date on market: 9/9/2026
- Cumulative days on market: 211 days
- Listing agreement: Exclusive Right To Sell
- Listing terms: Cash,Conventional,VA Loan
Estimated market value
Not available
Estimated sales range
Not available
Not available
Price history
| Date | Event | Price |
|---|---|---|
| 9/10/2026 | Pending sale | $235,000$114/sqft |
Source:  Hive MLS #100596358 Report a problem | ||
| 9/9/2026 | Listed for sale | $235,000$114/sqft |
Source: Hive MLS #100596358 Report a problem | ||
| 8/27/2026 | Pending sale | $235,000$114/sqft |
Source: Hive MLS #100596358 Report a problem | ||
| 8/14/2026 | Price change | $235,000-6%$114/sqft |
Source: Hive MLS #100596358 Report a problem | ||
| 5/22/2026 | Price change | $250,000-3.8%$121/sqft |
Source: Hive MLS #100551376 Report a problem | ||
| 3/9/2026 | Price change | $260,000-3.7%$126/sqft |
Source: Hive MLS #100551376 Report a problem | ||
| 3/6/2026 | Price change | $270,000-3.6%$131/sqft |
Source: Hive MLS #100551376 Report a problem | ||
| 2/17/2026 | Listed for sale | $280,000+159.3%$136/sqft |
Source: Hive MLS #100551376 Report a problem | ||
| 7/31/2007 | Sold | $108,000+369.6%$52/sqft |
Source: Public Record Report a problem | ||
| 4/24/2007 | Sold | $23,000$11/sqft |
Source: Hive MLS #20603902 Report a problem | ||
Public tax history
| Year | Property taxes | Tax assessment |
|---|---|---|
| 2025 | $932 | $155,660 |
| 2024 | $932 | $155,660 |
| 2023 | $932 +0.1% | $155,660 +42.1% |
| 2022 | $931 0% | $109,510 |
| 2021 | $931 | $109,510 |
| 2020 | $931 +8.8% | $109,510 |
| 2019 | $856 +22.8% | $109,510 +1902% |
| 2018 | $697 +7.7% | $5,470 |
| 2017 | $647 | $5,470 |
| 2016 | $647 | $5,470 -94.1% |
| 2015 | $647 -3.4% | $92,170 -13.2% |
| 2014 | $670 | $106,197 |
| 2013 | -- | -- |
| 2012 | -- | -- |
| 2011 | -- | -- |
| 2010 | -- | -- |
| 2009 | -- | -- |
| 2008 | -- | -- |
Find assessor info on the county website
Monthly payment
Climate risks
Neighborhood: 28422
Nearby schools
Schools provided by the listing agent
- Middle: Cedar Grove
- High: South Brunswick
Source: Hive MLS. This data may not be complete. We recommend contacting the local school district to confirm school assignments for this home.

Similar homes
- $180,0003 bd3 ba2.1k sqft265 Colonial Landing Road SE, Bolivia, NC 28422For Sale

 MLS ID #100594464, Hank Troscianiec & Associates, Keller Williams Innovate-OKI. Hive MLS
- $259,9994 bd2 ba1.9k sqft1199 Zack Street SE, Bolivia, NC 28422For Sale
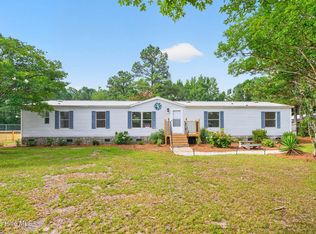 MLS ID #100586550, The Cheek Team, The Cheek Team. Hive MLS
- $267,4503 bd2 ba1.8k sqft490 Orchard Lane SE, Bolivia, NC 28422New Construction
 MLS ID #100575217, Mia K Bryans, Coldwell Banker Sea Coast Advantage. Hive MLS
- $225,0003 bd2 ba1.1k sqft3474 Tarpon Court SE, Bolivia, NC 28422For Sale
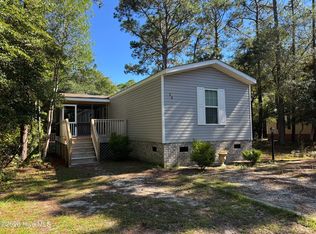 MLS ID #100601681, Kim Skipper Anderson, Art Skipper Realty Inc.. Hive MLS
- $234,9003 bd3 ba1.5k sqft1431 Gate Hill Road SE, Bolivia, NC 28422For SaleMLS ID #100583800, Pam W Wooddell, Live Oak Real Estate. Hive MLS
- $249,5003 bd2 ba1.2k sqft621 Harbor Drive SE, Bolivia, NC 28422For SaleMLS ID #100602968, Carolina Coastal Group, Northrop Realty. Hive MLS
- $244,0003 bd2 ba1.2k sqft2039 Cedar Lane SW, Supply, NC 28462For SaleMLS ID #100611262, Tammy Barry, All About Homes LLC. Hive MLS
- $220,2003 bd2 ba1.9k sqft2184 Creekwood Court SW, Supply, NC 28462For SaleMLS ID #100596028, Jamarr Zellner, REALHome Services & Solutions. Hive MLS
- $260,0003 bd2 ba1.9k sqft2948 Bethany Court SW, Supply, NC 28462For SaleMLS ID #100573827, Brenda J Mitchell, Century 21 Collective. Hive MLS
- $235,8504 bd3 ba1.8k sqft547 Timbercrest Circle SE, Bolivia, NC 28422New ConstructionMLS ID #100577000, Andrew Jones, ADAMS HOMES REALTY NC INC. Hive MLS
- $237,8504 bd3 ba1.8k sqft487 Timbercrest Circle SE, Bolivia, NC 28422New ConstructionMLS ID #100580720, Andrew Jones, ADAMS HOMES REALTY NC INC. Hive MLS
- $235,8504 bd3 ba1.8k sqft479 Timbercrest Circle SE, Bolivia, NC 28422New ConstructionMLS ID #100579540, Andrew Jones, ADAMS HOMES REALTY NC INC. Hive MLS
- $235,8504 bd3 ba1.8k sqft491 Timbercrest Circle SE, Bolivia, NC 28422New ConstructionMLS ID #100581553, Andrew Jones, ADAMS HOMES REALTY NC INC. Hive MLS
- $237,8504 bd3 ba1.8k sqft483 Timbercrest Circle SE, Bolivia, NC 28422New ConstructionMLS ID #100580646, Andrew Jones, ADAMS HOMES REALTY NC INC. Hive MLS
- $245,0002 bd2 ba1k sqft2121 Grande Palms Trail SE Lot 94, Bolivia, NC 28422For SaleMLS ID #100602988, Nathan Neagles, Realty ONE Group Dockside North. Hive MLS
- $237,8504 bd3 ba1.8k sqft455 Timbercrest Circle SE, Bolivia, NC 28422New ConstructionMLS ID #100546483, Andrew Jones, ADAMS HOMES REALTY NC INC. Hive MLS
- $237,8504 bd3 ba1.8k sqft549 Timbercrest Circle SE, Bolivia, NC 28422New ConstructionMLS ID #100556622, Andrew Jones, ADAMS HOMES REALTY NC INC. Hive MLS
- $237,8504 bd3 ba1.8k sqft551 Timbercrest Circle SE, Bolivia, NC 28422New ConstructionMLS ID #100556643, Andrew Jones, ADAMS HOMES REALTY NC INC. Hive MLS
- $242,8504 bd3 ba1.8k sqft495 Timbercrest Circle SE, Bolivia, NC 28422New ConstructionMLS ID #100581565, Andrew Jones, ADAMS HOMES REALTY NC INC. Hive MLS
- $242,8504 bd3 ba1.8k sqft475 Timbercrest Circle SE, Bolivia, NC 28422New ConstructionMLS ID #100577025, Andrew Jones, ADAMS HOMES REALTY NC INC. Hive MLS
