Skip main navigation
Sold for $498,000
  • $498,000

    485 Wolff Street, Denver, CO 80204

    3beds
    1,626sqft
    Single Family Residence
    Built in 1954
    7,880 Square Feet Lot
    $495,800 Zestimate®
    $306/sqft
    $3,084 Estimated rent

    Home value

    $495,800

    $466,000 - $531,000

    $3,084/mo

    Zestimate® history
    Loading
    Loading...

    Owner options

    List your home for rent

    $3,084/mo

    Rent Zestimate®

    Find your next renter with Zillow Rental Manager. Plus, with online applications, you can quickly screen prospective tenants – for free.

    Learn more

    $3,084/mo

    Rent Zestimate®

    Refinance and save

    $2,879/mo

    Est. payment

    Refinancing to a lower rate could help reduce your monthly payments and save thousands over the life of the loan.

    See today's rates

    $2,879/mo

    Est. payment

    Explore your selling options

    Work with a Zillow partner agent

    Leverage their expertise and Zillow's premium Showcase listings to get your home seen by more buyers.

    Get started

    List with your own agent

    Get your home in front of millions of buyers by listing it on Zillow.

    Learn how to do it

    Sell it yourself

    Take full control of how buyers see your home on Zillow by listing For Sale by Owner (FSBO).

    List your home

    What's special

    Newer roofFront porchGenerous lotShade treeSprinkler systemPretty yardStainless steel appliances
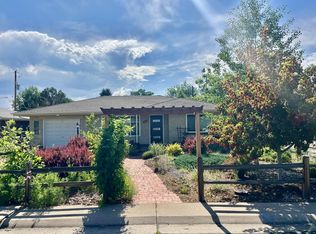
    Beautiful Home in Barnum West! This lovely home, located on a generous lot, has been meticulously updated in recent years. Featuring a newer roof put on in 2017, windows, and doors, as well as modern neutral carpet, linoleum, and stainless steel appliances, this home is move-in ready. The updated bathrooms, along with some new plumbing and electrical work, add to the home's appeal. The basement offers a versatile space that can serve as a fourth bedroom, complete with an egress window and closet. Enjoy the convenience of main floor laundry. The large 720 sq. ft. garage with additional space and a workshop is a mechanic's dream, complemented by a 12' x 36' cement RV pad accessible from a side street through a double gate in the fenced area. The outdoor space is equally impressive, with a pretty yard adorned with flowers, a huge shade tree, and a sprinkler system that covers the entire yard. Relax on the covered patio or front porch, and make use of the utility shed for extra storage. This home is perfectly located about a mile from the vibrant Colfax art district and beautiful Barnum Park, offering great views of downtown. It’s just two blocks from the elementary school and close to light rail, bus lines, and minutes from downtown. Plus, the property is zoned for an accessory dwelling unit, offering additional possibilities. Immediate possession is available!

    Zillow last checked:

    Listing updated:

    Listed by:

    John Pezzuti 303-246-5009 Johnapezzuti@gmail.com,

    MB Pezzuti & Associates

    Bought with:

    Kyndra Forszt, 100057475

    Real Broker, LLC DBA Real

    David Umphress, 100042362

    Real Broker, LLC DBA Real

    Source: REcolorado as distributed by MLS GRID,MLS#: 2486669MLS Logo

    Facts & features

    Interior

    Bedrooms & bathrooms
    • Bedrooms: 3
    • Bathrooms: 2
    • Full bathrooms: 1
    • 3/4 bathrooms: 1
    • Main level bathrooms: 2
    • Main level bedrooms: 3
    Primary bedroom
    • Level: Main
    • Area: 210 Square Feet
    • Dimensions: 15 x 14
    Bedroom
    • Level: Main
    • Area: 130 Square Feet
    • Dimensions: 13 x 10
    Bedroom
    • Level: Main
    • Area: 120 Square Feet
    • Dimensions: 12 x 10
    Primary bathroom
    • Description: Updated Primary Bathroom
    • Level: Main
    Bathroom
    • Description: Updated Bathroom
    • Level: Main
    Bonus room
    • Description: Best Used As Dining Area.
    • Level: Main
    • Area: 221 Square Feet
    • Dimensions: 17 x 13
    Dining room
    • Description: Bonus Room Offers Larger Space For Dining If Preferred.
    • Level: Main
    • Area: 90 Square Feet
    • Dimensions: 10 x 9
    Family room
    • Description: Could Be 4th Bedroom. Has Egress Window And Closet.
    • Level: Basement
    • Area: 208 Square Feet
    • Dimensions: 16 x 13
    Kitchen
    • Description: There Is Additional Kitchen Space Off Kitchen W/Cabinets 7 X 9 Are
    • Level: Main
    • Area: 104 Square Feet
    • Dimensions: 13 x 8
    Laundry
    • Description: Laundry Is In Flex Space Off Kitchen In Spacious Closet W/Shelves
    • Level: Main
    Living room
    • Description: Large Picture Window And 2 More Windows - Light & Bright
    • Level: Main
    • Area: 187 Square Feet
    • Dimensions: 17 x 11
    Utility room
    • Description: Large Space With Window.
    • Level: Basement
    Heating
    • Forced Air
    Cooling
    • None
    Appliances
    • Included: Dishwasher, Disposal, Dryer, Microwave, Range, Refrigerator, Washer
    • Laundry: In Unit
    Features
    • Primary Suite, Smoke Free
    • Flooring: Carpet, Linoleum
    • Windows: Double Pane Windows
    • Basement: Interior Entry,Partial,Sump Pump
    Interior area
    • Total structure area: 1,626
    • Total interior livable area: 1,626 sqft
    • Finished area above ground: 1,175
    • Finished area below ground: 400

    Property

    Parking
    • Total spaces: 4
    • Parking features: Tandem
    • Garage spaces: 3
    • Details: RV Spaces: 1
    Features
    • Levels: One
    • Stories: 1
    • Entry location: Exterior Access
    • Patio & porch: Covered, Patio
    • Exterior features: Private Yard, Rain Gutters
    • Fencing: Full
    Lot
    • Size: 7,880 sqft
    • Features: Corner Lot, Level, Sprinklers In Front, Sprinklers In Rear
    Details
    • Parcel number: 507232019
    • Zoning: E-SU-DX
    • Special conditions: Standard

    Construction

    Type & style
    • Home type: SingleFamily
    • Architectural style: Traditional
    • Property subtype: Single Family Residence
    Materials
    • Frame, Vinyl Siding
    • Foundation: Concrete Perimeter
    • Roof: Composition
    Condition
    • Updated/Remodeled
    • Year built: 1954

    Utilities & green energy

    • Sewer: Public Sewer
    • Water: Public
    • Utilities for property: Electricity Connected, Natural Gas Connected

    Community & neighborhood

    Security
    • Security features: Radon Detector, Smoke Detector(s)
    Location
    • Region: Denver
    • Subdivision: Barnum

    Other

    Other facts
    • Listing terms: Cash,Conventional,FHA,VA Loan
    • Ownership: Individual
    • Road surface type: Paved

    Price history

    DateEventPrice
    11/21/2024Sold$498,000$306/sqft
    Source: REcolorado as distributed by MLS GRID #2486669 Report a problem
    10/23/2024Pending sale$498,000$306/sqft
    Source: REcolorado as distributed by MLS GRID #2486669 Report a problem
    10/10/2024Price change$498,000-5.1%$306/sqft
    Source: REcolorado as distributed by MLS GRID #2486669 Report a problem
    9/21/2024Price change$525,000-4.4%$323/sqft
    Source: REcolorado as distributed by MLS GRID #2486669 Report a problem
    9/11/2024Price change$549,000-8.2%$338/sqft
    Source: REcolorado as distributed by MLS GRID #2486669 Report a problem
    9/5/2024Listed for sale$598,000+233.1%$368/sqft
    Source: REcolorado as distributed by MLS GRID #2486669 Report a problem
    8/9/2022Listing removed--
    Source: Zillow Rental Manager Report a problem
    7/22/2022Listed for rent$2,575+32.1%$2/sqft
    Source: Zillow Rental Manager Report a problem
    3/24/2021Listing removed--
    Source: Owner Report a problem
    7/7/2018Listing removed$1,950$1/sqft
    Source: Owner Report a problem
    6/26/2018Listed for rent$1,950$1/sqft
    Source: Owner Report a problem
    10/4/2005Sold$179,500-3.2%$110/sqft
    Source: Public Record Report a problem
    4/12/2002Sold$185,500$114/sqft
    Source: Public Record Report a problem

    Public tax history

    YearProperty taxesTax assessment
    2024$2,163 +6.4%$27,920 -9.6%
    2023$2,033 +3.6%$30,890 +20.9%
    2022$1,962 +14.8%$25,560 -2.8%
    2021$1,709 +2.9%$26,290 +14.1%
    2020$1,661 +23.7%$23,038 -0.7%
    2019$1,342 $23,198 +33.7%
    2018$1,342 +0.3%$17,350
    2017$1,338 +21.7%$17,350 +23.3%
    2016$1,099 +25.1%$14,070
    2015$879 0%$14,070 +33%
    2014$879 -7.2%$10,580 -29.8%
    2005$947 +11%$15,080 -0.3%
    2003$854 +1.9%$15,120 +6%
    2002$838 $14,260 +28.5%
    2001-- $11,100

    Find assessor info on the county website

    Neighborhood: Barnum West

    Nearby schools

    GreatSchools rating
    Schools provided by the listing agent
    • Elementary: Newlon
    • Middle: Strive Westwood
    • High: West
    • District: Denver 1

    Source: REcolorado as distributed by MLS GRID. This data may not be complete. We recommend contacting the local school district to confirm school assignments for this home.

    Get a cash offer in 3 minutes
    Find out how much your home could sell for in as little as 3 minutes with a no-obligation cash offer.
    Estimated market value
    $495,800
    Get a cash offer in 3 minutes
    Find out how much your home could sell for in as little as 3 minutes with a no-obligation cash offer.
    Estimated market value
    $495,800