Skip main navigation
Closed
  • $175,000

    4850 162nd St, Oak Forest, IL 60452

    3beds
    1,502sqft
    Single Family Residence
    Built in 1953
    1,341.65 Square Feet Lot
    $-- Zestimate®
    $117/sqft
    $2,505 Estimated rent

    Home value

    Not available

    Estimated sales range

    Not available

    $2,505/mo

    Zestimate® history
    Loading
    Loading...

    Owner options

    List your home for rent

    $2,505/mo

    Rent Zestimate®

    Find your next renter with Zillow Rental Manager. Plus, with online applications, you can quickly screen prospective tenants – for free.

    Learn more

    $2,505/mo

    Rent Zestimate®

    Refinance and save

    $1,280/mo

    Est. payment

    Refinancing to a lower rate could help reduce your monthly payments and save thousands over the life of the loan.

    See today's rates

    $1,280/mo

    Est. payment

    Explore your selling options

    Work with a Zillow partner agent

    Leverage their expertise and Zillow's premium Showcase listings to get your home seen by more buyers.

    Get started

    List with your own agent

    Get your home in front of millions of buyers by listing it on Zillow.

    Learn how to do it

    Sell it yourself

    Take full control of how buyers see your home on Zillow by listing For Sale by Owner (FSBO).

    List your home

    What's special

    Two nicely sized bedroomsExpansive front deckVintage kitchenSeparate dining roomFull cedar-walled walk-in closet
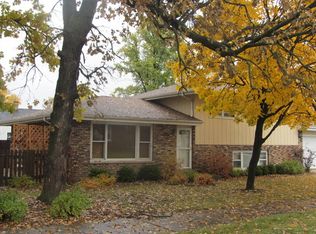
    Imagine bringing this charming Cape Cod back to life as a Vintage-Modern luxury home! Situated on a spacious double corner lot (.308 Acre), this property offers incredible potential. Step onto the expansive front deck and into a home filled with character, including lovely original hardwood floors throughout. The main level features a bright living room, separate dining room, a bedroom, a full bathroom with a walk-in tile-surround shower, and a vintage kitchen. Upstairs offers two nicely sized bedrooms-one with a full cedar-walled walk-in closet-and an additional full bathroom with a tile-surround stand-up shower. A full unfinished basement provides ample opportunity for future expansion. Updates include a hot water heater (2021). A large driveway accommodates 5-7 vehicles. Estate Sale-Strictly Sold AS IS. Conventional or Cash financing only. Taxes reflect Homeowner, Senior, and Senior Freeze exemptions. Bring your vision and craftsmanship-this home is ready to be revived! Tons of potential!

    Zillow last checked:

    Listing updated:

    Listing courtesy of:

    Amelia Bodie-Bultsma, CSC 815-823-5996,

    Village Realty, Inc,

    Ashley Christenson 815-530-2813,

    Village Realty Inc

    Bought with:

    Christina Fieldhouse

    @properties Christie's International Real Estate

    Source: MRED as distributed by MLS GRID,MLS#: 12520406MLS Logo

    Facts & features

    Interior

    Bedrooms & bathrooms
    • Bedrooms: 3
    • Bathrooms: 2
    • Full bathrooms: 2
    Primary bedroom
    • Features: Flooring (Hardwood), Window Treatments (Blinds)
    • Level: Second
    • Area: 240 Square Feet
    • Dimensions: 15X16
    Bedroom 2
    • Features: Flooring (Hardwood), Window Treatments (Blinds)
    • Level: Main
    • Area: 110 Square Feet
    • Dimensions: 10X11
    Bedroom 3
    • Features: Flooring (Hardwood), Window Treatments (Blinds)
    • Level: Second
    • Area: 224 Square Feet
    • Dimensions: 14X16
    Dining room
    • Features: Flooring (Hardwood), Window Treatments (Blinds)
    • Level: Main
    • Area: 130 Square Feet
    • Dimensions: 10X13
    Kitchen
    • Features: Kitchen (Galley), Flooring (Vinyl), Window Treatments (Blinds)
    • Level: Main
    • Area: 150 Square Feet
    • Dimensions: 10X15
    Living room
    • Features: Flooring (Hardwood), Window Treatments (Blinds)
    • Level: Main
    • Area: 224 Square Feet
    • Dimensions: 14X16
    Heating
    • Natural Gas, Forced Air
    Cooling
    • Central Air
    Appliances
    • Included: Range, Refrigerator, Freezer, Washer, Dryer
    • Laundry: Sink
    Features
    • 1st Floor Bedroom, 1st Floor Full Bath, Walk-In Closet(s), Separate Dining Room
    • Flooring: Hardwood
    • Basement: Unfinished,Full
    Interior area
    • Total structure area: 0
    • Total interior livable area: 1,502 sqft

    Property

    Parking
    • Total spaces: 6
    • Parking features: Asphalt, Concrete, Driveway, Yes, Other
    • Has uncovered spaces: Yes
    Accessibility
    • Accessibility features: Bath Grab Bars, Ramp - Main Level, Roll-In Shower, Disability Access
    Features
    • Stories: 1
    • Patio & porch: Deck
    Lot
    • Size: 1,341 sqft
    • Dimensions: 134.6x99.5x134.7x99.3
    • Features: Corner Lot
    Details
    • Parcel number: 28212140270000
    • Special conditions: None
    • Other equipment: Sump Pump

    Construction

    Type & style
    • Home type: SingleFamily
    • Architectural style: Cape Cod
    • Property subtype: Single Family Residence
    Materials
    • Aluminum Siding
    • Foundation: Block, Concrete Perimeter
    • Roof: Asphalt
    Condition
    • New construction: No
    • Year built: 1953
    Details
    • Builder model: 1.5 Story

    Utilities & green energy

    • Electric: Fuses
    • Sewer: Public Sewer
    • Water: Public

    Community & neighborhood

    Community
    • Community features: Street Paved
    Location
    • Region: Oak Forest

    HOA & financial

    HOA
    • Services included: None

    Other

    Other facts
    • Listing terms: Conventional
    • Ownership: Fee Simple

    Price history

    DateEventPrice
    2/27/2026Sold$175,000-7.8%$117/sqft
    Source: MRED as distributed by MLS GRID #12520406 Report a problem
    1/29/2026Pending sale$189,900$126/sqft
    Source: MRED as distributed by MLS GRID #12520406 Report a problem
    1/19/2026Contingent$189,900$126/sqft
    Source: MRED as distributed by MLS GRID #12520406 Report a problem
    12/16/2025Price change$189,900-5%$126/sqft
    Source: MRED as distributed by MLS GRID #12520406 Report a problem
    12/12/2025Listed for sale$199,900$133/sqft
    Source: MRED as distributed by MLS GRID #12520406 Report a problem
    12/9/2025Contingent$199,900$133/sqft
    Source: MRED as distributed by MLS GRID #12520406 Report a problem
    11/20/2025Listed for sale$199,900$133/sqft
    Source: MRED as distributed by MLS GRID #12520406 Report a problem

    Public tax history

    YearProperty taxesTax assessment
    2024-- $22,000
    2023$3,427 -19.1%$22,000 +38.1%
    2022$4,236 +0.5%$15,934
    2021$4,213 -25%$15,934
    2020$5,621 -10.7%$15,934 -8.7%
    2019$6,294 +2.3%$17,455
    2018$6,153 +0%$17,455
    2017$6,150 +6%$17,455 +14.2%
    2016$5,802 +4%$15,283
    2015$5,581 +2.1%$15,283
    2014$5,466 +4.1%$15,283 -6.5%
    2013$5,253 +3.5%$16,344
    2012$5,075 +3%$16,344
    2011$4,928 +1.2%$16,344 -15.6%
    2010$4,872 +8.7%$19,368
    2009$4,481 +6.1%$19,368 -5%
    2008$4,224 -24.7%$20,388 +4.3%
    2007$5,613 +1.7%$19,554
    2006$5,518 +1.2%$19,554
    2005$5,451 +34.3%$19,554 +31.4%
    2004$4,059 +4.3%$14,886
    2003$3,891 +135.3%$14,886
    2002$1,654 -15.1%$14,886 +2.8%
    2001$1,948 +3.5%$14,485
    2000$1,882 -6.3%$14,485
    1999$2,008 $14,485

    Find assessor info on the county website

    Neighborhood: 60452

    Nearby schools

    GreatSchools rating
    Schools provided by the listing agent
    • District: 145

    Source: MRED as distributed by MLS GRID. This data may not be complete. We recommend contacting the local school district to confirm school assignments for this home.

    Get pre-qualified for a loan
    At Zillow Home Loans, we can pre-qualify you in as little as 5 minutes with no impact to your credit score.

    An equal housing lender. NMLS #10287.