Skip main navigation
Off market
  • $473,100

    4850 68th Street Cir E, Bradenton, FL 34203

    3beds
    1,893sqft
    Single Family Residence
    Built in 2015
    8,868 Square Feet Lot
    $473,100 Zestimate®
    $250/sqft
    $3,915 Estimated rent

    Home value

    $473,100

    $449,000 - $497,000

    $3,915/mo

    Zestimate® history
    Loading
    Loading...

    Owner options

    List your home for rent

    $3,915/mo

    Rent Zestimate®

    Find your next renter with Zillow Rental Manager. Plus, with online applications, you can quickly screen prospective tenants – for free.

    Learn more

    $3,915/mo

    Rent Zestimate®

    Refinance and save

    $3,288/mo

    Est. payment

    Refinancing to a lower rate could help reduce your monthly payments and save thousands over the life of the loan.

    See today's rates

    $3,288/mo

    Est. payment

    Explore your selling options

    Work with a Zillow partner agent

    Leverage their expertise and Zillow's premium Showcase listings to get your home seen by more buyers.

    Get started

    List with your own agent

    Get your home in front of millions of buyers by listing it on Zillow.

    Learn how to do it

    Sell it yourself

    Take full control of how buyers see your home on Zillow by listing For Sale by Owner (FSBO).

    List your home

    What's special

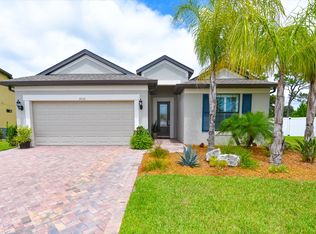
    Situated on a premium lot with preserve views, you will fall in love with everything this home has to offer. Make your way to the grand entrance with soaring ceilings and an abundance of natural light throughout. To your left you will be introduced to the second and third bedroom that are both spacious and private. Make your way to the great room where entertaining is made easy! You will discover the open kitchen concept with plenty of granite countertop space to prepare all your favorite dishes. The oversized island allows guests additional seating without missing out on the fun. In addition to the three bedrooms, you have your very own den or bonus/playroom! The opportunities are endless! The Owner's Suite is your perfect escape! The Ensuite features two separate vanities and an oversized walk-in shower. The massive walk-in closet could be a room within itself! Slip outside to your very own utopia and enjoy the crystal clear waters of your heated pool and soak up the sun! The extended patio features pavers, TV, screen enclosed, and child safety gate for the pool. Your furry friends will thank you with the fenced in dog run. This premium lot allows privacy and extra parking! Other upgrades include brand new carpet in all bedrooms, in-wall pest control, and freshly painted doors with amazing contrast. World-famous beaches are only 20 minutes away and UTC mall is only 10! Zoned for fabulous schools. Do not miss out on the opportunity to make this home yours for many memories to come!

    This property is off market, which means it's not currently listed for sale or rent on Zillow. This may be different from what's available on other websites or public sources.
    Originating MLS: Sarasota - Manatee

    Facts & features

    Interior

    Bedrooms & bathrooms
    • Bedrooms: 3
    • Bathrooms: 2
    • Full bathrooms: 2
    Heating
    • Other
    Cooling
    • Central
    Appliances
    • Laundry: Inside, Laundry Room
    Features
    • Ceiling Fans(s), Eating Space In Kitchen, High Ceiling(s), Master Bedroom Downstairs, Open Floorplan, Stone Counters, Walk-In Closet(s), Solid Wood Cabinets, Thermostat, Kitchen/Family Room Combo, Built in Features, In Wall Pest System, Coffered Ceiling(s)
    • Has fireplace: No
    Interior area
    • Total interior livable area: 1,893 sqft

    Property

    Parking
    • Parking features: Garage - Attached
    Features
    • Levels: One
    • Patio & porch: Patio, Screened, Covered
    • Exterior features: Stone, Brick
    • Pool features: Child Safety Fence, Gunite, Heated, In Ground, Screen Enclosure, Lighting
    Lot
    • Size: 8,868 Square Feet
    • Features: In County, Oversized Lot, Sidewalk, Street Paved, Corner Lot, Conservation Area
    • Residential vegetation: Mature Landscaping, Trees/Landscaped
    Details
    • Parcel number: 1730613809
    • Zoning: PDR

    Construction

    Type & style
    • Home type: SingleFamily
    • Architectural style: Spanish/Mediterranean, Ranch
    • Property subtype: Single Family Residence
    Materials
    • masonry
    • Roof: Composition
    Condition
    • Year built: 2015

    Utilities & green energy

    • Sewer: Public Sewer
    • Water: Public
    • Utilities for property: Electricity Connected, Cable Available, Public, Cable Connected, Electricity Available, Water Available, Sprinkler Meter

    Community & HOA

    Community
    • Subdivision: B, CROSSING CREEK VILLAGE PH II, SUBPH A
    HOA
    • Has HOA: Yes
    • Services included: Recreational Facilities, Common Area Taxes, Escrow Reserves Fund, Manager
    • HOA fee: $91 monthly
    Location
    • Region: Bradenton

    Financial & listing details

    • Price per square foot: $250/sqft
    • Tax assessed value: $417,261
    • Annual tax amount: $5,851
    • Listing terms: Cash, Conventional, FHA, VA Loan
    • Ownership: Fee Simple

    Price history

    DateEventPrice
    11/19/2019Sold$340,000$180/sqft
    Source: Public Record Report a problem
    10/21/2019Pending sale$340,000$180/sqft
    Source: KELLER WILLIAMS ON THE WATER #A4448742 Report a problem
    10/15/2019Listed for sale$340,000+16.8%$180/sqft
    Source: KELLER WILLIAMS ON THE WATER #A4448742 Report a problem
    8/28/2015Sold$291,100$154/sqft
    Source: Public Record Report a problem

    Public tax history

    YearProperty taxesTax assessment
    2025$5,851 +4.6%$384,204 +10%
    2024$5,595 +2%$349,276 +10%
    2023$5,487 +11.7%$317,524 +10%
    2022$4,912 +18%$288,658 +10%
    2021$4,163 +2.5%$262,416 +3.4%
    2020$4,061 +26.5%$253,688 +8.3%
    2019$3,209 $234,144 +1.9%
    2018$3,209 +0.8%$229,778 +2.1%
    2017$3,185 +446.5%$225,140 -0.6%
    2016$583 $226,467 +520.5%
    2015$583 $36,500
    2014$583 $36,500
    Find assessor info on the county website

    Neighborhood: 34203

    Nearby schools

    GreatSchools rating
    Schools provided by the listing agent
    • Elementary: William H. Bashaw Elementary
    • Middle: Braden River Middle
    • High: Braden River High

    Source: The MLS. This data may not be complete. We recommend contacting the local school district to confirm school assignments for this home.

    Get a cash offer in 3 minutes
    Find out how much your home could sell for in as little as 3 minutes with a no-obligation cash offer.
    Estimated market value
    $473,100
    Get a cash offer in 3 minutes
    Find out how much your home could sell for in as little as 3 minutes with a no-obligation cash offer.
    Estimated market value
    $473,100