Rare 1.62-acre opportunity in NE Cedar Rapids' most exclusive neighborhood. Priced for the condition, with serious upside for the right buyer.
A rare opportunity to own 1.62 acres in one of the most exclusive and sought-after neighborhoods on the northeast side of Cedar Rapids, known for its privacy, mature tree canopy, and low Linn County taxes. Acreage of this size in this neighborhood does not come available often, and when it does, it sells to the buyer with the vision to see what it can become.
This home has great bones and quality craftsmanship, but it needs TLC and a buyer with vision to bring it back to its full potential. The home is priced accordingly to reflect the condition, which is exactly what creates the opportunity. With strategic cosmetic updates and a thoughtful refresh, the new owner stands to build significant equity in a neighborhood where comparable updated properties sell for considerably more.
Inside, you'll find soaring 2-story ceilings, oversized windows that flood every room with natural light, and tranquil water views from multiple rooms. The main-level primary suite features a dedicated walk-in closet room and a spacious full bath with soaker tub. The large kitchen offers a walk-in pantry and oversized center prep island. A main-level office, formal dining room, and main-level laundry off the 3-stall garage complete the main floor. Every bedroom is generously sized.
The lower level offers significant unfinished square footage, ready to be transformed into a teen suite, mother-in-law suite, rec room, and additional full baths. Custom-build exactly what you envision and add even more value.
Outside, the 1.62-acre lot offers room for a pool and pool house, dream garage, or major garage addition, the kind of space and flexibility you simply can't find on a standard lot in this part of town.
Low Linn County taxes. Mature trees. Exclusive neighborhood. 1.62 acres. Priced to reflect the upside. A rare canvas, a smart price, and significant equity potential for the right buyer.
Sold for $650,000
Zillow last checked:
Listing updated:
Bought with:
Nicki Kramer
Pinnacle Realty LLC
Source: CRAAR, CDRMLS,MLS#: 2603180 Originating MLS: Cedar Rapids Area Association Of Realtors
Originating MLS: Cedar Rapids Area Association Of RealtorsPrice history
| Date | Event | Price |
|---|---|---|
| 6/18/2026 | Sold | $650,000$173/sqft |
Source:  CRAAR, CDRMLS #2603180 Report a problem CRAAR, CDRMLS #2603180 Report a problem | ||
| 5/21/2026 | Pending sale | $650,000$173/sqft |
Source: CRAAR, CDRMLS #2603180 Report a problem | ||
| 5/7/2026 | Listed for sale | $650,000-13.2%$173/sqft |
Source: CRAAR, CDRMLS #2603180 Report a problem | ||
| 9/11/2025 | Listing removed | $749,000$200/sqft |
Source: CRAAR, CDRMLS #2501529 Report a problem | ||
| 4/10/2025 | Price change | $749,000-6.1%$200/sqft |
Source: CRAAR, CDRMLS #2501529 Report a problem | ||
| 3/10/2025 | Listed for sale | $798,000$213/sqft |
Source: CRAAR, CDRMLS #2501529 Report a problem | ||
Nearby homes
- $963,1004 bd5 ba6.1k sqft4882 Autumn Dr, Cedar Rapids, IA 52411Off Market
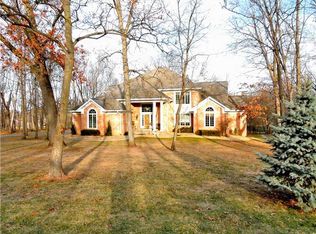
- $715,7005 bd4 ba3.7k sqft4800 Deer View Rd Ne, Cedar Rapids, IA 52411Off Market
- $807,1003 bd4 ba3.6k sqft4851 Lakewood Dr, Cedar Rapids, IA 52411Off Market
- $771,2003 bd4 ba3k sqft4821 Lakewood Dr, Cedar Rapids, IA 52411Off Market
Sell for more on Zillow
Get a Zillow Showcase℠ listing at no additional cost and you could sell for .
$650,800
2% more
+$13,016
With Zillow Showcase(estimated)
$663,816
