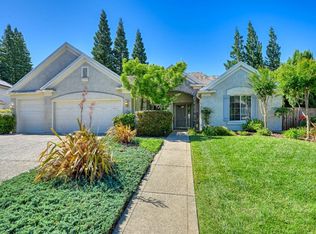
Stunning two-story home in Treelake Village offers the perfect blend of elegance and comfort! This amazing home features a completely remodeled kitchen that opens to a family room with views of the beautiful outdoor space, separate formal dining, and a luxurious backyard designed for both intimate gatherings and large parties. The newly resurfaced pool with renovated decking creates a resort-like atmosphere. Inside, enjoy flexible living with 3 upstairs guest rooms, a large loft space, and a spacious primary suite with a huge bathroom and 2 walk-in closets. Downstairs, you'll find a great office that could serve as a 5th bedroom. Located within the Eureka Union School District, it's very close to the elementary schools and to Granite Bay High School. Incredible curb appeal welcomes you home to this turnkey gem that seamlessly combines entertaining spaces, modern updates, and family-friendly convenience in one of the area's most desirable neighborhoods. Don't miss this rare opportunity to own your dream home!
Closed
$1,355,000
4850 Bentwood Way, Granite Bay, CA 95746
4beds
3,196sqft
Single Family Residence
Built in 1994
0.25 Acres Lot
$1,365,000 Zestimate®
$424/sqft
$5,673 Estimated rent
Home value
$1,365,000
$1.26M - $1.49M
$5,673/mo
Zestimate® history
Owner options
List your home for rent
$5,673/mo
Rent Zestimate®
Find your next renter with Zillow Rental Manager. Plus, with online applications, you can quickly screen prospective tenants – for free.
$5,673/mo
Rent Zestimate®
Refinance and save
$8,532/mo
Est. payment
Refinancing to a lower rate could help reduce your monthly payments and save thousands over the life of the loan.
$8,532/mo
Est. payment
Explore your selling options
Work with a Zillow partner agent
Leverage their expertise and Zillow's premium Showcase listings to get your home seen by more buyers.
Get startedList with your own agent
Get your home in front of millions of buyers by listing it on Zillow.
Learn how to do itSell it yourself
Take full control of how buyers see your home on Zillow by listing For Sale by Owner (FSBO).
List your homeWhat's special
Large loft spaceFamily-friendly convenienceLuxurious backyardModern updatesHuge bathroomResort-like atmosphereFlexible living
Zillow last checked:
Listing updated:
Listed by:
Carrie Hyatt DRE #02102559 916-316-5398,
Powell Real Estate, Inc.
Bought with:
Debbie Austin, DRE #01429175
Keller Williams Realty
Source: MetroList Services of CA,MLS#: 225058068Originating MLS: MetroList Services, Inc.
Facts & features
Interior
Bedrooms & bathrooms
- Bedrooms: 4
- Bathrooms: 3
- Full bathrooms: 3
Primary bathroom
- Features: Double Vanity, Soaking Tub, Granite Counters, Walk-In Closet 2+
Dining room
- Features: Dining/Living Combo, Formal Area
Kitchen
- Features: Breakfast Area, Pantry Cabinet, Pantry Closet, Quartz Counter, Kitchen Island, Kitchen/Family Combo
Heating
- Central, Fireplace(s)
Cooling
- Ceiling Fan(s), Central Air, Whole House Fan, Multi Units
Appliances
- Included: Free-Standing Gas Oven, Gas Water Heater, Range Hood, Dishwasher, Disposal, Microwave, Double Oven, Dual Fuel, Wine Refrigerator, Dryer, Washer
- Laundry: Cabinets, Sink, Electric Dryer Hookup, Gas Dryer Hookup, Inside Room
Features
- Flooring: Carpet, Wood
- Number of fireplaces: 1
- Fireplace features: Insert, Family Room, Gas
Interior area
- Total interior livable area: 3,196 sqft
Property
Parking
- Total spaces: 3
- Parking features: Attached, Garage Faces Front
- Attached garage spaces: 3
Features
- Stories: 2
- Has private pool: Yes
- Pool features: In Ground, Pool Sweep, Gas Heat, Gunite
- Fencing: Back Yard
Lot
- Size: 0.25 Acres
- Features: Auto Sprinkler F&R, Curb(s)/Gutter(s), Landscape Back, Landscape Front
Details
- Parcel number: 466330001000
- Zoning description: RES
- Special conditions: Standard
Construction
Type & style
- Home type: SingleFamily
- Architectural style: Traditional
- Property subtype: Single Family Residence
Materials
- Stucco, Frame, Wood
- Foundation: Slab
- Roof: Tile
Condition
- Year built: 1994
Details
- Builder name: Pulte
Utilities & green energy
- Sewer: In & Connected
- Water: Meter on Site, Public
- Utilities for property: Public, Underground Utilities, Natural Gas Connected
Community & HOA
HOA
- Has HOA: Yes
- Amenities included: Other
- HOA fee: $65 monthly
Location
- Region: Granite Bay
Financial & listing details
- Price per square foot: $424/sqft
- Tax assessed value: $937,565
- Annual tax amount: $10,560
- Date on market: 7/5/2025
Price history
| Date | Event | Price |
|---|---|---|
| 6/27/2025 | Sold | $1,355,000+6.3%$424/sqft |
Source: MetroList Services of CA #225058068 Report a problem | ||
| 6/11/2025 | Pending sale | $1,275,000$399/sqft |
Source: MetroList Services of CA #225058068 Report a problem | ||
| 6/5/2025 | Listed for sale | $1,275,000+54.7%$399/sqft |
Source: MetroList Services of CA #225058068 Report a problem | ||
| 2/20/2018 | Sold | $824,000-3%$258/sqft |
Source: MetroList Services of CA #18000600 Report a problem | ||
| 2/1/2018 | Pending sale | $849,900$266/sqft |
Source: Cobalt Real Estate #18000600 Report a problem | ||
| 1/9/2018 | Listed for sale | $849,900+18.9%$266/sqft |
Source: Cobalt Real Estate #18000600 Report a problem | ||
| 3/11/2013 | Sold | $715,000+2.2%$224/sqft |
Source: MetroList Services of CA #13002243 Report a problem | ||
| 1/28/2013 | Listed for sale | $699,500+132.8%$219/sqft |
Source: JCL Realty Report a problem | ||
| 12/28/1994 | Sold | $300,500$94/sqft |
Source: Public Record Report a problem | ||
Public tax history
| Year | Property taxes | Tax assessment |
|---|---|---|
| 2025 | $10,560 +1.4% | $937,565 +2% |
| 2024 | $10,417 +1.9% | $919,182 +2% |
| 2023 | $10,223 -0.3% | $901,160 +2% |
| 2022 | $10,257 +1.8% | $883,491 +2% |
| 2021 | $10,072 +0.2% | $866,169 +1.1% |
| 2020 | $10,048 | $857,000 +2% |
| 2019 | $10,048 +10.2% | $840,480 +8.6% |
| 2018 | $9,115 -0.6% | $773,811 +2% |
| 2017 | $9,168 +2.2% | $758,639 +2% |
| 2016 | $8,973 +1.9% | $743,765 +1.5% |
| 2015 | $8,804 +1.2% | $732,594 +2% |
| 2014 | $8,695 | $718,245 +66.5% |
| 2013 | -- | $431,251 +2% |
| 2012 | -- | $422,796 +2% |
| 2011 | -- | $414,507 +0.8% |
| 2010 | -- | $411,410 -0.2% |
| 2009 | -- | $412,389 +2% |
| 2008 | -- | $404,304 +2% |
| 2007 | -- | $396,378 +2% |
| 2006 | -- | $388,607 +2% |
| 2005 | -- | $380,989 +2% |
| 2004 | -- | $373,519 +1.9% |
| 2003 | -- | $366,674 +2% |
| 2002 | -- | $359,485 +2% |
| 2001 | -- | $352,437 +2% |
| 2000 | -- | $345,527 |
Find assessor info on the county website
Neighborhood: 95746
Nearby homes
- $925,0004 bd2 ba2.2k sqft4844 Bentwood Way, Granite Bay, CA 95746Off Market

- $985,0004 bd3 ba2.5k sqft4856 Bentwood Way, Granite Bay, CA 95746Sold
- $1,072,0004 bd3 ba2.5k sqft4878 Brighton Ct, Granite Bay, CA 95746Off Market
- $789,5003 bd3 ba1.8k sqft4937 Forest Creek Way, Granite Bay, CA 95746Off Market

- $1,113,7004 bd3 ba2.3k sqft4838 Bentwood Way, Granite Bay, CA 95746Off Market
- $762,8004 bd2 ba2.2k sqft4933 Forest Creek Way, Granite Bay, CA 95746Off Market
- $1,092,8005 bd2 ba2.5k sqft4862 Bentwood Way, Granite Bay, CA 95746Off Market
- $991,7004 bd2 ba2.2k sqft4874 Brighton Ct, Granite Bay, CA 95746Off Market
Nearby schools
GreatSchools rating
- 10/10Oakhills Elementary SchoolGrades: K-3Distance: 0.4 mi
- 9/10Willma Cavitt Junior High SchoolGrades: 7-8Distance: 2.4 mi
- 10/10Granite Bay High SchoolGrades: 9-12Distance: 0.5 mi
Get a cash offer in 3 minutes
Find out how much your home could sell for in as little as 3 minutes with a no-obligation cash offer.
Estimated market value
$1,365,000
Get a cash offer in 3 minutes
Find out how much your home could sell for in as little as 3 minutes with a no-obligation cash offer.
Estimated market value
$1,365,000
- California
- Placer County
- Granite Bay
- 95746
- 4850 Bentwood Way
Nearby cities
Nearby zip codes
Other Granite Bay Topics
