NEW ROOF COMING SOON!! Seller in NOW INCLUDING the adjacent lot (8152 BANNOCK DR) offering Buyers 2 acres! Experience luxury living in Perry Park with this stunning 5-bedroom, 5-bath home on a beautiful and serene treed 2 acres. Offering 4717 square feet of finished living space, this home is awaiting its new owner. Stepping into the grand two-story foyer, you'll be greeted by travertine tile floors with granite accents and a breathtaking spiral staircase. The main level presents a Chef's kitchen with a center island, granite countertops, cherry cabinets and a breakfast nook with stunning newer French doors that access the back patio, formal dining and living spaces, a family room with gas fireplace, secondary bedroom, full bathroom & laundry room. Head up to the upper level for ultimate relaxation in the massive primary bedroom suite with double-sided fireplace, a sitting area, and a luxurious 5-piece bathroom that includes an oversized soaking tub with granite tile surround, a spacious walk-in shower with granite tile flooring and surround. The upper level also includes 3 additional bedrooms, & 2 additional full bathrooms. Outside, enjoy the private one-acre lot with towering pines and a deck for entertaining. This home also offers an oversized 5-car attached garage, perfect for storing all your vehicles & toys. Make this remarkable home yours and enjoy the exceptional living experience it has to offer. Located in one of the most desirable Douglas County Golf communities. Perry Park Country Club is highly rated & recent winner of the coveted CAGGY awards from Colorado Avid Golfer. Perry Park boasts acres of open space, hiking trails, horse stables & stunning red rock formations & it is only 5 minutes from Douglas County's Sandstone Ranch Open Space & Trails. Secluded but not isolated, this remarkable home is only 20 mins to Castle Rock & 40 mins to DTC or Colorado Springs. View the aerial video @ https://vimeo.com/831957261
Sold for $1,025,000
$1,025,000
4850 Crow Drive, Larkspur, CO 80118
5beds
6,406sqft
Single Family Residence
Built in 2005
2 Acres Lot
$1,140,900 Zestimate®
$160/sqft
$6,514 Estimated rent
Home value
$1,140,900
$1.07M - $1.22M
$6,514/mo
Zestimate® history
Owner options
List your home for rent
$6,514/mo
Rent Zestimate®
Find your next renter with Zillow Rental Manager. Plus, with online applications, you can quickly screen prospective tenants – for free.
$6,514/mo
Rent Zestimate®
Refinance and save
$5,974/mo
Est. payment
Refinancing to a lower rate could help reduce your monthly payments and save thousands over the life of the loan.
$5,974/mo
Est. payment
Explore your selling options
Work with a Zillow partner agent
Leverage their expertise and Zillow's premium Showcase listings to get your home seen by more buyers.
Get startedList with your own agent
Get your home in front of millions of buyers by listing it on Zillow.
Learn how to do itSell it yourself
Take full control of how buyers see your home on Zillow by listing For Sale by Owner (FSBO).
List your homeWhat's special
Spacious walk-in showerBreakfast nookBack patioSecondary bedroomGranite accentsHorse stablesLaundry room
Zillow last checked:
Listing updated:
Listed by:
Elizabeth Owens 720-988-4058 eowens@remax.net,
RE/MAX Alliance
Bought with:
Brian Evins, 100007838
Brian Evins
Source: REcolorado as distributed by MLS GRID,MLS#: 3779395
Facts & features
Interior
Bedrooms & bathrooms
- Bedrooms: 5
- Bathrooms: 5
- Full bathrooms: 4
- 1/2 bathrooms: 1
- Main level bathrooms: 2
- Main level bedrooms: 1
Primary bedroom
- Description: Primary Bedroom Suite With French Door Entry, Carpet Flooring, Trey Ceiling With Ceiling Fan, Large Private Window, And 11'9"by 14'10" Sitting Area With Gas Fireplace.
- Level: Upper
- Area: 323 Square Feet
- Dimensions: 19 x 17
Bedroom
- Description: Could Be Used As Office. Main Level Bedroom With Wood Flooring, Closet, Window, Crown Molding And Wood Trim Accents.
- Level: Main
- Area: 192 Square Feet
- Dimensions: 16 x 12
Bedroom
- Description: Bedroom With Carpet Flooring, Window, Ceiling Fan, And Closet.
- Level: Upper
- Area: 196 Square Feet
- Dimensions: 14 x 14
Bedroom
- Description: Bedroom With Carpet Flooring, Windows, 6'8" By 5' Walk-In Closet And En-Suite Jack And Jill Bathroom.
- Level: Upper
- Area: 143 Square Feet
- Dimensions: 13 x 11
Bedroom
- Description: Currently Used As An Office. Carpet Flooring, Bay Window, Ceiling Fan, And 7'10" By 4'10" Walk-In Closet. En-Suite Jack And Jill Bathroom.
- Level: Upper
- Area: 176 Square Feet
- Dimensions: 16 x 11
Primary bathroom
- Description: Primary Bedroom En-Suite Five Piece Bathroom With Dual Vanities, Linen Closet, Large Bathtub With Windows That Offer A Private And Serene View, Large Walk-In Shower With Granite Tile Floor And Surround. 13'3" By 11'5" Walk-In Closet With Cedar Wall Accents And Built In Shelving And Rods.
- Level: Upper
- Area: 255 Square Feet
- Dimensions: 15 x 17
Bathroom
- Description: Main Level Full Bathroom With Tile Flooring, Granite Tile Countertop, And Tub/Shower Combo With Granite Tile Surround
- Level: Main
- Area: 40 Square Feet
- Dimensions: 5 x 8
Bathroom
- Description: Powder Bathroom With Tile Flooring And Pedestal Sink.
- Level: Main
- Area: 36 Square Feet
- Dimensions: 6 x 6
Bathroom
- Description: Upper Level Full Bathroom With Tile Flooring, Tile Countertop, And Tub/Shower Combo With Tile Surround
- Level: Upper
- Area: 40 Square Feet
- Dimensions: 5 x 8
Bathroom
- Description: Jack And Jill Bathroom With Tile Flooring, Dual Vanities With Tile Countertop, Separate Space For Tub/Shower Combo With Tile Surround, And Linen Closet.
- Level: Upper
- Area: 105 Square Feet
- Dimensions: 7 x 15
Bonus room
- Description: Unfinished Basement Currently Being Used As Storage.
- Level: Lower
- Area: 2135 Square Feet
- Dimensions: 35 x 61
Den
- Description: Finished Flex Space On Lower Level.
- Level: Lower
- Area: 300 Square Feet
- Dimensions: 20 x 15
Dining room
- Description: Formal Dining Room With Wood Flooring, Chandelier, Large Bay Window, And Wood Trim Accents.
- Level: Main
- Area: 180 Square Feet
- Dimensions: 12 x 15
Family room
- Description: Family Room With Wood Flooring, Trey Ceiling With Wood Trim And Ceiling Fan, Media Center With Built-Ins, Gas Fireplace With Granite Tile Surround And Wood Mantle, And Large Windows.
- Level: Main
- Area: 462 Square Feet
- Dimensions: 21 x 22
Kitchen
- Description: Chef's Kitchen With Tile Flooring, Granite Countertops, Center Island, Gas Cooktop With Hood, Double Ovens, Sink With Window Above, Beautiful Cherry Cabinets, And 10'x13' Breakfast Nook With French Door Access To Back Deck.
- Level: Main
- Area: 225 Square Feet
- Dimensions: 15 x 15
Laundry
- Description: Main Level Laundry Room With Utility Sink, Tile Flooring, Window, Granite Tile Countertops, And Cabinetry For Added Storage.
- Level: Main
- Area: 90 Square Feet
- Dimensions: 9 x 10
Living room
- Description: Formal Living Room With Vaulted Ceiling, Wood Flooring, And Large Bay Window.
- Level: Main
- Area: 234 Square Feet
- Dimensions: 18 x 13
Heating
- Forced Air, Natural Gas
Cooling
- Central Air
Appliances
- Included: Cooktop, Dishwasher, Disposal, Double Oven, Range Hood, Refrigerator, Self Cleaning Oven, Wine Cooler
Features
- Built-in Features, Ceiling Fan(s), Central Vacuum, Eat-in Kitchen, Entrance Foyer, Five Piece Bath, Granite Counters, High Ceilings, High Speed Internet, Jack & Jill Bathroom, Kitchen Island, Open Floorplan, Primary Suite, Smoke Free, Solid Surface Counters, Sound System, Tile Counters, Vaulted Ceiling(s), Walk-In Closet(s), Wired for Data
- Flooring: Carpet, Tile, Wood
- Windows: Double Pane Windows, Window Coverings, Window Treatments
- Basement: Full
- Number of fireplaces: 2
- Fireplace features: Family Room, Gas, Gas Log, Master Bedroom
Interior area
- Total structure area: 6,406
- Total interior livable area: 6,406 sqft
- Finished area above ground: 4,417
- Finished area below ground: 300
Property
Parking
- Total spaces: 5
- Parking features: Asphalt, Concrete, Dry Walled, Exterior Access Door
- Attached garage spaces: 5
Features
- Levels: Two
- Stories: 2
- Patio & porch: Deck, Front Porch
- Exterior features: Private Yard
- Fencing: None
- Has view: Yes
- View description: Mountain(s)
Lot
- Size: 2 Acres
- Features: Landscaped, Many Trees
- Residential vegetation: Natural State, Wooded
Details
- Parcel number: 260926208002
- Zoning: SR
- Special conditions: Standard
Construction
Type & style
- Home type: SingleFamily
- Architectural style: Mountain Contemporary
- Property subtype: Single Family Residence
Materials
- Cement Siding, Frame, Stone
- Foundation: Slab
- Roof: Composition
Condition
- Year built: 2005
Details
- Builder model: Custom
- Warranty included: Yes
Utilities & green energy
- Electric: 110V
- Sewer: Public Sewer
- Water: Public
- Utilities for property: Cable Available, Electricity Connected, Internet Access (Wired), Natural Gas Connected
Community & HOA
Community
- Security: Carbon Monoxide Detector(s), Smoke Detector(s)
- Subdivision: Perry Park
HOA
- Has HOA: No
Location
- Region: Larkspur
Financial & listing details
- Price per square foot: $160/sqft
- Tax assessed value: $1,195,087
- Annual tax amount: $7,226
- Date on market: 6/5/2023
- Listing terms: Cash,Conventional,FHA,Jumbo,VA Loan
- Exclusions: Sellers Personal Property Including 2 Electric Fireplaces, Free Standing Microwave In Kitchen, Refrigerator In Garage, Washer & Dryer, And All Tvs And Mounts.
- Ownership: Individual
- Electric utility on property: Yes
- Road surface type: Paved
Price history
| Date | Event | Price |
|---|---|---|
| 3/5/2024 | Sold | $1,025,000-6.8%$160/sqft |
Source:  REcolorado as distributed by MLS GRID #3779395 Report a problem REcolorado as distributed by MLS GRID #3779395 Report a problem | ||
| 2/2/2024 | Pending sale | $1,100,000$172/sqft |
Source: REcolorado as distributed by MLS GRID #3779395 Report a problem | ||
| 11/18/2023 | Listed for sale | $1,100,000-4.3%$172/sqft |
Source:  elevateMLS #5762858 Report a problem elevateMLS #5762858 Report a problem | ||
| 11/10/2023 | Contingent | $1,150,000+0%$180/sqft |
Source: elevateMLS #5762858 Report a problem | ||
| 11/10/2023 | Pending sale | $1,149,500$179/sqft |
Source: REcolorado as distributed by MLS GRID #3779395 Report a problem | ||
| 10/16/2023 | Price change | $1,149,5000%$179/sqft |
Source: REcolorado as distributed by MLS GRID #3779395 Report a problem | ||
| 6/29/2023 | Price change | $1,150,000-2.1%$180/sqft |
Source: REcolorado as distributed by MLS GRID #3779395 Report a problem | ||
| 6/5/2023 | Listed for sale | $1,175,000+117.6%$183/sqft |
Source: REcolorado as distributed by MLS GRID #3779395 Report a problem | ||
| 4/28/2014 | Sold | $540,000-3.6%$84/sqft |
Source: Public Record Report a problem | ||
| 3/13/2014 | Price change | $559,900-0.9%$87/sqft |
Source: Westfall & Company Marketing and Management Group, Inc #7253216 Report a problem | ||
| 2/23/2014 | Price change | $564,900-0.2%$88/sqft |
Source: Westfall & Company Marketing and Management Group, Inc #7253216 Report a problem | ||
| 1/16/2014 | Listed for sale | $565,900+23.9%$88/sqft |
Source: Westfall & Company Marketing and Management Group, Inc #7253216 Report a problem | ||
| 12/26/2013 | Sold | $456,564-20.9%$71/sqft |
Source: Public Record Report a problem | ||
| 12/14/2013 | Price change | $576,900+0.3%$90/sqft |
Source: Westfall & Company Marketing and Management Group, Inc #7253216 Report a problem | ||
| 9/9/2013 | Price change | $575,000+4.5%$90/sqft |
Source: RE/MAX ELITE #1227188 Report a problem | ||
| 6/26/2013 | Price change | $550,000+6.8%$86/sqft |
Source: RE/MAX ELITE #1201553 Report a problem | ||
| 2/28/2013 | Pending sale | $515,000$80/sqft |
Source: RE/MAX ELITE #1201553 Report a problem | ||
| 2/1/2013 | Listed for sale | $515,000$80/sqft |
Source: RE/MAX Elite #1124268 Report a problem | ||
| 1/11/2013 | Pending sale | $515,000$80/sqft |
Source: RE/MAX Elite #1124268 Report a problem | ||
| 11/13/2012 | Listed for sale | $515,000$80/sqft |
Source: RE/MAX ELITE #1124268 Report a problem | ||
| 11/6/2012 | Pending sale | $515,000$80/sqft |
Source: RE/MAX ELITE #1124268 Report a problem | ||
| 10/6/2012 | Price change | $515,000-1.9%$80/sqft |
Source: RE/MAX ELITE #1124268 Report a problem | ||
| 9/13/2012 | Listed for sale | $525,000$82/sqft |
Source: RE/MAX ELITE #1124268 Report a problem | ||
| 9/4/2012 | Pending sale | $525,000$82/sqft |
Source: RE/MAX ELITE #1124268 Report a problem | ||
| 8/29/2012 | Listed for sale | $525,000-27.6%$82/sqft |
Source: RE/MAX Elite #1124268 Report a problem | ||
| 8/15/2011 | Listing removed | $725,000$113/sqft |
Source: Re/MaxElite #957658 Report a problem | ||
| 5/25/2011 | Listed for sale | $725,000+6.6%$113/sqft |
Source: Re/MaxElite #957658 Report a problem | ||
| 10/19/2005 | Sold | $680,000+647.3%$106/sqft |
Source: Public Record Report a problem | ||
| 12/18/2003 | Sold | $91,000+600%$14/sqft |
Source: Public Record Report a problem | ||
| 11/12/1997 | Sold | $13,000$2/sqft |
Source: Public Record Report a problem | ||
Public tax history
| Year | Property taxes | Tax assessment |
|---|---|---|
| 2025 | $6,957 -0.8% | $74,690 +3.7% |
| 2024 | $7,013 +23.6% | $72,050 -1% |
| 2023 | $5,672 -3.4% | $72,750 +27.4% |
| 2022 | $5,869 | $57,100 -2.8% |
| 2021 | -- | $58,740 +5.7% |
| 2020 | $5,594 +8.8% | $55,570 |
| 2019 | $5,143 | $55,570 +11% |
| 2018 | $5,143 +6.1% | $50,080 |
| 2017 | $4,847 +103.3% | $50,080 +3.3% |
| 2016 | $2,384 -48.9% | $48,490 |
| 2015 | $4,667 | $48,490 +8.4% |
| 2014 | -- | $44,740 |
| 2013 | -- | $44,740 +9.4% |
| 2012 | -- | $40,890 |
| 2011 | -- | $40,890 -28.7% |
| 2010 | -- | $57,340 -2.2% |
| 2009 | $2,910 | $58,630 |
| 2008 | -- | $58,630 +8.4% |
| 2007 | -- | $54,090 |
| 2006 | $6,586 +36.7% | $54,090 +107.2% |
| 2004 | $4,817 +16.1% | $26,100 +36.4% |
| 2003 | $4,150 | $19,140 |
| 2002 | -- | $19,140 +560% |
| 2001 | $2,642 -3.4% | $2,900 |
| 2000 | $2,736 | $2,900 |
Find assessor info on the county website
Neighborhood: 80118
Nearby homes
- $63,0001 Acres8160 Bannock Dr LOT 10, Larkspur, CO 80118Sold
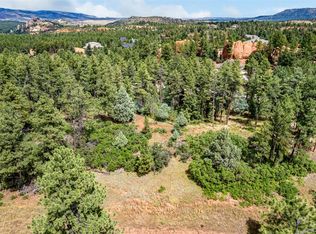
- $63,0001 Acres8160 Bannock Dr, Larkspur, CO 80118Sold

- $876,6004 bd4 ba3.2k sqft4888 Crow Dr, Larkspur, CO 80118Off Market
- $839,5004 bd3 ba3.2k sqft4810 Crow Dr, Larkspur, CO 80118Off Market

- $20,0001.01 Acres8152 Bannock Dr, Larkspur, CO 80118Off Market
- $1,104,1004 bd5 ba3.9k sqft4835 Crow Dr, Larkspur, CO 80118Off Market
- $192,3380.951 Acres4875 Crow Dr, Larkspur, CO 80118Off Market
- $469,500-- bd-- ba-- sqft8144 Bannock Dr, Larkspur, CO 80118Off Market
Nearby schools
GreatSchools rating
- 8/10Larkspur Elementary SchoolGrades: K-6Distance: 3.9 mi
- 5/10Castle Rock Middle SchoolGrades: 7-8Distance: 12.5 mi
- 8/10Castle View High SchoolGrades: 9-12Distance: 12.7 mi
Schools provided by the listing agent
- Elementary: Larkspur
- Middle: Castle Rock
- High: Castle View
- District: Douglas RE-1
Source: REcolorado as distributed by MLS GRID. This data may not be complete. We recommend contacting the local school district to confirm school assignments for this home.
Get a cash offer in 3 minutes
Find out how much your home could sell for in as little as 3 minutes with a no-obligation cash offer.
Estimated market value
$1,140,900
Get a cash offer in 3 minutes
Find out how much your home could sell for in as little as 3 minutes with a no-obligation cash offer.
Estimated market value
$1,140,900
- Colorado
- Douglas County
- Larkspur
- 80118
- 4850 Crow Drive
Nearby cities
Nearby zip codes
Other Larkspur Topics
