Charming Single-Story Home in 55+ Community – Built by David Weekley (2022)
Welcome to your dream retreat in The Elements at Viridian, an exclusive 55+ community where luxury meets lifestyle. This beautifully crafted David Weekley Chase Plan home, completed in Fall 2022, offers 2 spacious bedrooms, 2 full baths, and a dedicated study home office, perfect for remote work or hobbies.
Step inside to find a thoughtfully designed open layout with vaulted ceilings that enhance the sense of space and comfort throughout. The front yard is professionally landscaped, ideal for gardening enthusiasts, while the backyard boasts a private garden oasis featuring a gazebo and colorful flowerbeds — perfect for relaxing or entertaining.
Beyond your doorstep, enjoy access to scenic biking and jogging trails, pickleball and tennis courts, and a luxurious community clubhouse filled with engaging activities and social events.
Conveniently located just 12 minutes from DFW International Airport and with easy access to major highways like 360, this home offers both serenity and connectivity.
Don't miss your chance to be part of this vibrant, active community — schedule your showing today and start packing your bags!
Sold
Price Unknown
4850 Cypress Thorn Dr, Arlington, TX 76005
2beds
2,203sqft
Single Family Residence
Built in 2022
6,403 Square Feet Lot
$530,300 Zestimate®
$--/sqft
$3,005 Estimated rent
Home value
$530,300
$493,000 - $573,000
$3,005/mo
Zestimate® history
Owner options
List your home for rent
$3,005/mo
Rent Zestimate®
Find your next renter with Zillow Rental Manager. Plus, with online applications, you can quickly screen prospective tenants – for free.
$3,005/mo
Rent Zestimate®
Refinance and save
$1,011/mo
Est. payment
Refinancing to a lower rate could help reduce your monthly payments and save thousands over the life of the loan.
$1,011/mo
Est. payment
Explore your selling options
Work with a Zillow partner agent
Leverage their expertise and Zillow's premium Showcase listings to get your home seen by more buyers.
Get startedList with your own agent
Get your home in front of millions of buyers by listing it on Zillow.
Learn how to do itSell it yourself
Take full control of how buyers see your home on Zillow by listing For Sale by Owner (FSBO).
List your homeWhat's special
Private garden oasisThoughtfully designed open layoutVaulted ceilingsColorful flowerbeds
Zillow last checked:
Listing updated:
Listed by:
Jack McLemore 0460808 817-283-5134,
Listing Results, LLC 817-283-5134
Bought with:
Paul Herman, 0817214
TK Realty
Source: NTREIS,MLS#: 21056511
Facts & features
Interior
Bedrooms & bathrooms
- Bedrooms: 2
- Bathrooms: 2
- Full bathrooms: 2
Primary bedroom
- Level: First
- Dimensions: 0 x 0
Living room
- Level: First
- Dimensions: 0 x 0
Heating
- Central, Natural Gas
Cooling
- Central Air, Electric
Appliances
- Included: Dishwasher, Electric Oven, Gas Cooktop, Disposal, Gas Range, Gas Water Heater, Microwave, Tankless Water Heater, Vented Exhaust Fan
- Laundry: Washer Hookup, Electric Dryer Hookup, Laundry in Utility Room
Features
- High Speed Internet, Cable TV, Vaulted Ceiling(s)
- Flooring: Carpet, Ceramic Tile, Vinyl
- Has basement: No
- Number of fireplaces: 1
- Fireplace features: Gas Starter
Interior area
- Total interior livable area: 2,203 sqft
Property
Parking
- Total spaces: 2
- Parking features: Garage, Garage Door Opener, Garage Faces Rear
- Attached garage spaces: 2
Accessibility
- Accessibility features: Grip-Accessible Features
Features
- Levels: One
- Stories: 1
- Patio & porch: Front Porch, Patio, Covered
- Exterior features: Rain Gutters
- Pool features: None, Community
- Fencing: Wood
Lot
- Size: 6,403 Square Feet
- Features: Landscaped, Subdivision, Sprinkler System
Details
- Parcel number: 42842741
Construction
Type & style
- Home type: SingleFamily
- Architectural style: Traditional,Detached
- Property subtype: Single Family Residence
Materials
- Brick
- Foundation: Slab
- Roof: Composition
Condition
- Year built: 2022
Utilities & green energy
- Sewer: Public Sewer
- Water: Public
- Utilities for property: Sewer Available, Water Available, Cable Available
Community & HOA
Community
- Features: Clubhouse, Pool, Community Mailbox, Curbs
- Security: Prewired, Security System Owned, Security System, Carbon Monoxide Detector(s), Fire Alarm, Smoke Detector(s)
- Subdivision: Viridian Village 3b
HOA
- Has HOA: Yes
- Amenities included: Maintenance Front Yard
- Services included: Maintenance Grounds
- HOA fee: $1,011 quarterly
- HOA name: Viridian Residential Association
- HOA phone: 817-494-3251
Location
- Region: Arlington
Financial & listing details
- Tax assessed value: $438,464
- Annual tax amount: $12,570
- Date on market: 9/10/2025
- Cumulative days on market: 28 days
- Listing terms: Cash,Conventional,FHA,VA Loan
- Exclusions: Agust locked system, ring doorbell
Price history
| Date | Event | Price |
|---|---|---|
| 10/31/2025 | Sold | -- |
Source: NTREIS #21056511 Report a problem | ||
| 10/8/2025 | Pending sale | $549,000$249/sqft |
Source: NTREIS #21056511 Report a problem | ||
| 9/10/2025 | Listed for sale | $549,000+1.7%$249/sqft |
Source: NTREIS #21056511 Report a problem | ||
| 4/6/2023 | Listing removed | -- |
Source: NTREIS #20043895 Report a problem | ||
| 10/7/2022 | Listing removed | $539,990$245/sqft |
Source: NTREIS #20043895 Report a problem | ||
| 10/6/2022 | Pending sale | $539,990$245/sqft |
Source: NTREIS #20043895 Report a problem | ||
| 9/2/2022 | Price change | $539,990-6.1%$245/sqft |
Source: NTREIS #20043895 Report a problem | ||
| 8/22/2022 | Price change | $574,990-0.9%$261/sqft |
Source: NTREIS #20043895 Report a problem | ||
| 8/16/2022 | Price change | $579,990+0.9%$263/sqft |
Source: NTREIS #20043895 Report a problem | ||
| 8/1/2022 | Price change | $574,990-4.1%$261/sqft |
Source: NTREIS #20043895 Report a problem | ||
| 6/27/2022 | Price change | $599,262-0.1%$272/sqft |
Source: NTREIS #20043895 Report a problem | ||
| 6/14/2022 | Price change | $599,990+1.7%$272/sqft |
Source: NTREIS #20043895 Report a problem | ||
| 6/6/2022 | Price change | $589,990-7.8%$268/sqft |
Source: NTREIS #20043895 Report a problem | ||
| 5/13/2022 | Price change | $639,990-3.2%$291/sqft |
Source: NTREIS #20043895 Report a problem | ||
| 5/2/2022 | Price change | $660,808+0.8%$300/sqft |
Source: NTREIS #20043895 Report a problem | ||
| 4/28/2022 | Listed for sale | $655,808$298/sqft |
Source: NTREIS #20043895 Report a problem | ||
Public tax history
| Year | Property taxes | Tax assessment |
|---|---|---|
| 2025 | $8,737 -16.2% | $438,464 -12.3% |
| 2024 | $10,425 +10.7% | $500,000 +50% |
| 2023 | $9,414 +271.6% | $333,350 +383.9% |
| 2022 | $2,533 | $68,890 |
Find assessor info on the county website
Neighborhood: 76005
Nearby homes
- $--2 bd2 ba2.3k sqft4838 Cypress Thorn Dr, Arlington, TX 76005Sold
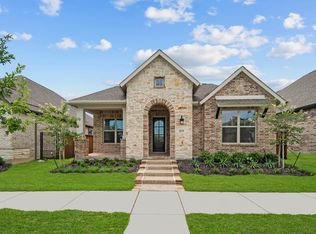
- $--2 bd2 ba2.5k sqft4802 Cypress Thorn Dr, Arlington, TX 76005Sold

- $539,100-- bd-- ba2.2k sqft4846 Cypress Thorn Dr, Arlington, TX 76005Off Market
- $1-- bd-- ba-- sqft4853 Cypress Thorn Dr, Arlington, TX 76005Off Market
- $166,6502 bd2 ba2k sqft4850 Cypress Thorn Dr, Arlington, TX 76005Off Market
- $539,000-- bd-- ba2.1k sqft4827 Painted Rose Dr, Arlington, TX 76005Off Market
- $521,400-- bd-- ba2.1k sqft4827 Painted Rose Dr, Arlington, TX 76005Off Market
- $568,9002 bd2 ba2.3k sqft4829 Painted Rose Dr, Arlington, TX 76005Off Market
Nearby schools
GreatSchools rating
- 10/10Viridian Elementary SchoolGrades: PK-6Distance: 1.5 mi
- 9/10Harwood Junior High SchoolGrades: 7-9Distance: 3.8 mi
- 6/10Trinity High SchoolGrades: 10-12Distance: 2.4 mi
Schools provided by the listing agent
- Elementary: Viridian
- High: Trinity
- District: Hurst-Euless-Bedford ISD
Source: NTREIS. This data may not be complete. We recommend contacting the local school district to confirm school assignments for this home.
Get a cash offer in 3 minutes
Find out how much your home could sell for in as little as 3 minutes with a no-obligation cash offer.
Estimated market value
$530,300
Get a cash offer in 3 minutes
Find out how much your home could sell for in as little as 3 minutes with a no-obligation cash offer.
Estimated market value
$530,300
- Texas
- Tarrant County
- Arlington
- 76005
- 4850 Cypress Thorn Dr
