Skip main navigation
Closed
  • Price Unknown

    4850 E Royal Drive, Springfield, MO 65809

    4beds
    4,136sqft
    Single Family Residence
    Built in 1984
    1.89 Acres Lot
    $446,300 Zestimate®
    $--/sqft
    $3,161 Estimated rent

    Home value

    $446,300

    $406,000 - $491,000

    $3,161/mo

    Zestimate® history
    Loading
    Loading...

    Owner options

    List your home for rent

    $3,161/mo

    Rent Zestimate®

    Find your next renter with Zillow Rental Manager. Plus, with online applications, you can quickly screen prospective tenants – for free.

    Learn more

    $3,161/mo

    Rent Zestimate®

    Refinance and save

    Refinancing to a lower rate could help reduce your monthly payments and save thousands over the life of the loan.

    See today's rates

    Explore your selling options

    Work with a Zillow partner agent

    Leverage their expertise and Zillow's premium Showcase listings to get your home seen by more buyers.

    Get started

    List with your own agent

    Get your home in front of millions of buyers by listing it on Zillow.

    Learn how to do it

    Sell it yourself

    Take full control of how buyers see your home on Zillow by listing For Sale by Owner (FSBO).

    List your home

    What's special

    Surrounded by treesWalk-out basementPrivacy and picturesque viewsAdditional storage areaGenerously sized bedroomsMaster suiteJetted tub
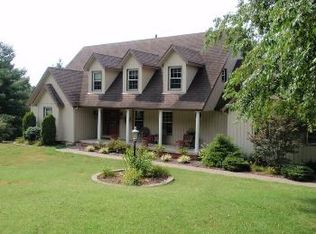
    This home sits on nearly 2 acres surrounded by trees providing a privacy and picturesque views. Inside the home you'll find plenty of room for your family in the 4000 sq foot home. There are 4 generously sized bedrooms and 3 full bathrooms as well as multiple living areas. The master suite boasts a walk-in closet with built in shelving, a dual sink vanity, jetted tub and walk-in shower. The walk-out basement provides storage options and there is even an additional storage area under the back deck. This home is ready for it's next owners. Take a look at what this home has to offer today!

    Zillow last checked:

    Listing updated:

    Listed by:

    Lori Viland 417-838-7538,

    Keller Williams

    Bought with:

    Langston Group, 2017005672

    Murney Associates - Primrose

    Source: SOMOMLS as distributed by MLS GRID,MLS#: 60288817MLS Logo

    Facts & features

    Interior

    Bedrooms & bathrooms
    • Bedrooms: 4
    • Bathrooms: 3
    • Full bathrooms: 3
    Heating
    • Forced Air, Central, Propane
    Cooling
    • Central Air
    Appliances
    • Included: Dishwasher, Water Softener Owned, Microwave, Electric Water Heater, Disposal
    • Laundry: Main Level
    Features
    • Walk-In Closet(s), Granite Counters, Walk-in Shower
    • Flooring: Carpet, Tile, Hardwood
    • Windows: Double Pane Windows
    • Basement: Walk-Out Access,Finished,Full
    • Has fireplace: Yes
    • Fireplace features: Living Room, Gas
    Interior area
    • Total structure area: 4,136
    • Total interior livable area: 4,136 sqft
    • Finished area above ground: 2,068
    • Finished area below ground: 2,068

    Property

    Parking
    • Total spaces: 2
    • Parking features: Driveway, Garage Faces Side
    • Attached garage spaces: 2
    • Has uncovered spaces: Yes
    Features
    • Levels: One
    • Stories: 1
    • Patio & porch: Covered, Deck
    • Exterior features: Rain Gutters
    • Has spa: Yes
    • Spa features: Bath
    Lot
    • Size: 1.89 Acres
    • Features: Acreage, Landscaped
    Details
    • Parcel number: 1226100025

    Construction

    Type & style
    • Home type: SingleFamily
    • Architectural style: Traditional
    • Property subtype: Single Family Residence
    Materials
    • Brick
    • Foundation: Poured Concrete
    • Roof: Composition
    Condition
    • Year built: 1984

    Utilities & green energy

    • Sewer: Septic Tank
    • Water: Private
    • Utilities for property: Cable Available

    Community & neighborhood

    Location
    • Region: Springfield
    • Subdivision: Tanoak

    Other

    Other facts
    • Listing terms: Cash,VA Loan,Conventional

    Price history

    DateEventPrice
    5/23/2025Sold--
    Source: SOMOMLS as distributed by MLS GRID #60288817 Report a problem
    4/21/2025Pending sale$495,000$120/sqft
    Source: SOMOMLS as distributed by MLS GRID #60288817 Report a problem
    3/31/2025Listed for sale$495,000$120/sqft
    Source: SOMOMLS as distributed by MLS GRID #60288817 Report a problem
    3/13/2025Pending sale$495,000$120/sqft
    Source: SOMOMLS as distributed by MLS GRID #60288817 Report a problem
    3/10/2025Listed for sale$495,000$120/sqft
    Source: SOMOMLS as distributed by MLS GRID #60288817 Report a problem

    Public tax history

    YearProperty taxesTax assessment
    2025$3,252 +8%$62,740 +16%
    2024$3,011 +5.3%$54,090
    2023$2,860 +1%$54,090 +3.7%
    2022$2,830 +0%$52,150
    2021$2,830 -0.4%$52,150 +4.4%
    2020$2,842 +7.5%$49,930 +4.5%
    2018$2,643 +10%$47,780 +8.9%
    2017$2,403 $43,870
    2016$2,403 $43,870
    2015$2,403 +0.8%$43,870
    2014$2,385 $43,870 +0.9%
    2012-- $43,490
    2011-- $43,490 -10%
    2010-- $48,330 +4.8%
    2006$1,683 $46,110
    2005$1,683 +3%$46,110 +18%
    2004$1,633 +0.4%$39,060
    2003$1,626 +1.6%$39,060
    2002$1,600 +7.5%$39,060 -26.6%
    2001$1,489 $53,180

    Find assessor info on the county website

    Neighborhood: 65809

    Nearby schools

    GreatSchools rating
    Schools provided by the listing agent
    • Elementary: SGF-Hickory Hills
    • Middle: SGF-Hickory Hills
    • High: SGF-Glendale

    Source: SOMOMLS as distributed by MLS GRID. This data may not be complete. We recommend contacting the local school district to confirm school assignments for this home.

    Sell for more on Zillow
    Get a Zillow Showcase℠ listing at no additional cost and you could sell for .
    $446,300
    2% more
    +$8,926
    With Zillow Showcase(estimated)
    $455,226