Skip main navigation
Sold for $525,000
  • $525,000

    4850 Elm Court, Denver, CO 80221

    3beds
    955sqft
    Single Family Residence
    Built in 1941
    6,250 Square Feet Lot
    $504,700 Zestimate®
    $550/sqft
    $2,290 Estimated rent

    Home value

    $504,700

    $479,000 - $530,000

    $2,290/mo

    Zestimate® history
    Loading
    Loading...

    Owner options

    List your home for rent

    $2,290/mo

    Rent Zestimate®

    Find your next renter with Zillow Rental Manager. Plus, with online applications, you can quickly screen prospective tenants – for free.

    Learn more

    $2,290/mo

    Rent Zestimate®

    Refinance and save

    $3,016/mo

    Est. payment

    Refinancing to a lower rate could help reduce your monthly payments and save thousands over the life of the loan.

    See today's rates

    $3,016/mo

    Est. payment

    Explore your selling options

    Work with a Zillow partner agent

    Leverage their expertise and Zillow's premium Showcase listings to get your home seen by more buyers.

    Get started

    List with your own agent

    Get your home in front of millions of buyers by listing it on Zillow.

    Learn how to do it

    Sell it yourself

    Take full control of how buyers see your home on Zillow by listing For Sale by Owner (FSBO).

    List your home

    What's special

    Modern finishesAmple storageConvenient parkingStainless steel appliancesBuilt - in cabinetsSingle - family residenceMain water line
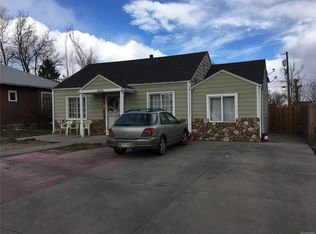
    Welcome to this charming 3-bedroom, 1-bathroom home located in the desirable Berkeley neighborhood of Denver! This single-family residence features original hardwood floors throughout, built-in cabinets, and floating butcher block shelving, highlighting the open living spaces. The kitchen has been tastefully upgraded with modern finishes, stainless steel appliances, and ample storage. Outside, the large fenced backyard offers privacy and space for outdoor activities. A oversized one-car garage provides convenient parking and the standalone shed provides additional storage. Other updates throughout the home include newer windows, siding, roof, washer and dryer, and LED lights. In addition, as part of the city's lead reduction program, the home has already replaced its main water line and all galvanized piping within the home has been replaced. Situated in a sought-after area close to Denver's favorite lakes and parks and walking distance to Berkeley's most popular retail and dining spots. This home is one of the first waves along the I-70 corridor that is currently receiving new concrete paneled noise reduction walls that are set to be completed later this summer. You can see the current completed stretch just blocks away on the west-bound portion of I-70 between Lowell and Tennyson. Don't miss out—schedule a tour today to see everything this home has to offer!

    Zillow last checked:

    Listing updated:

    Listed by:

    Travis Talaric 303-908-5816 travistalaric@gmail.com,

    Blue Pebble Homes

    Bought with:

    Patrick McWink, 100084383

    Porchlight Real Estate Group

    Source: REcolorado as distributed by MLS GRID,MLS#: 7718712MLS Logo

    Facts & features

    Interior

    Bedrooms & bathrooms
    • Bedrooms: 3
    • Bathrooms: 1
    • Full bathrooms: 1
    • Main level bathrooms: 1
    • Main level bedrooms: 3
    Primary bedroom
    • Level: Main
    Bedroom
    • Level: Main
    Bedroom
    • Level: Main
    Bathroom
    • Level: Main
    Dining room
    • Level: Main
    Kitchen
    • Level: Main
    Laundry
    • Level: Main
    Living room
    • Level: Main
    Heating
    • Forced Air
    Cooling
    • Evaporative Cooling
    Appliances
    • Included: Bar Fridge, Dishwasher, Dryer, Microwave, Oven, Range, Refrigerator, Washer
    Features
    • Flooring: Carpet, Wood
    • Has basement: No
    Interior area
    • Total structure area: 955
    • Total interior livable area: 955 sqft
    • Finished area above ground: 955

    Property

    Parking
    • Total spaces: 1
    • Parking features: Garage
    • Garage spaces: 1
    Features
    • Levels: One
    • Stories: 1
    • Fencing: Full
    Lot
    • Size: 6,250 sqft
    • Features: Level
    Details
    • Parcel number: 217427006
    • Zoning: E-SU-DX
    • Special conditions: Standard

    Construction

    Type & style
    • Home type: SingleFamily
    • Property subtype: Single Family Residence
    Materials
    • Frame
    • Roof: Composition
    Condition
    • Year built: 1941

    Utilities & green energy

    • Sewer: Public Sewer
    • Water: Public

    Community & neighborhood

    Location
    • Region: Denver
    • Subdivision: Berkeley

    Other

    Other facts
    • Listing terms: Cash,Conventional,FHA,Other,VA Loan
    • Ownership: Individual

    Price history

    DateEventPrice
    6/11/2024Sold$525,000+1.9%$550/sqft
    Source: REcolorado as distributed by MLS GRID #7718712 Report a problem
    5/11/2024Pending sale$515,000$539/sqft
    Source: REcolorado as distributed by MLS GRID #7718712 Report a problem
    5/9/2024Listed for sale$515,000+12%$539/sqft
    Source: REcolorado as distributed by MLS GRID #7718712 Report a problem
    6/11/2021Sold$459,850+131.7%$482/sqft
    Source: Agent Provided Report a problem
    5/7/2014Sold$198,500+4.5%$208/sqft
    Source: Public Record Report a problem
    2/6/2014Price change$190,000-2.6%$199/sqft
    Source: Your Castle Real Estate #1241932 Report a problem
    2/4/2014Price change$195,000-2.5%$204/sqft
    Source: Your Castle Real Estate #1241932 Report a problem
    12/5/2013Price change$200,000-4.3%$209/sqft
    Source: Your Castle Real Estate #1241932 Report a problem
    11/12/2013Price change$209,000-2.8%$219/sqft
    Source: Your Castle Real Estate #1241932 Report a problem
    10/22/2013Listed for sale$215,000+28.7%$225/sqft
    Source: Your Castle Real Estate #1241932 Report a problem
    10/27/2005Sold$167,000+15.2%$175/sqft
    Source: Public Record Report a problem
    7/10/2005Sold$145,000+43.6%$152/sqft
    Source: Public Record Report a problem
    8/3/1998Sold$101,000+57.8%$106/sqft
    Source: Public Record Report a problem
    9/1/1993Sold$64,000$67/sqft
    Source: Public Record Report a problem

    Public tax history

    YearProperty taxesTax assessment
    2024$2,405 +22.2%$31,040 -8.8%
    2023$1,967 +3.6%$34,040 +37.6%
    2022$1,900 +8%$24,740 -2.8%
    2021$1,758 +2.9%$25,460 +7.4%
    2020$1,709 +24.1%$23,702 -0.7%
    2019$1,377 $23,868 +34.1%
    2018$1,377 +0.3%$17,800
    2017$1,373 +14%$17,800 +15.5%
    2016$1,204 +50.1%$15,410
    2015$802 0%$15,410 +59.5%
    2014$803 -12.4%$9,660
    2013$916 +17.9%$9,660 -11.4%
    2012$777 -9%$10,900 +0%
    2011$854 +2.2%$10,898 -15.1%
    2010$836 -0.7%$12,830
    2009$841 -0.2%$12,830 +1.8%
    2008$843 -2.6%$12,600
    2007$866 +1.1%$12,600 -2.6%
    2006$856 +7.5%$12,930
    2005$796 +13.9%$12,930 +1.7%
    2003$699 +1.9%$12,710 +8.8%
    2002$686 $11,680 +21.5%
    2001-- $9,610

    Find assessor info on the county website

    Neighborhood: Chaffee Park

    Nearby schools

    GreatSchools rating
    Schools provided by the listing agent
    • Elementary: Beach Court
    • Middle: Skinner
    • High: North
    • District: Denver 1

    Source: REcolorado as distributed by MLS GRID. This data may not be complete. We recommend contacting the local school district to confirm school assignments for this home.

    Get a cash offer in 3 minutes
    Find out how much your home could sell for in as little as 3 minutes with a no-obligation cash offer.
    Estimated market value
    $504,700
    Get a cash offer in 3 minutes
    Find out how much your home could sell for in as little as 3 minutes with a no-obligation cash offer.
    Estimated market value
    $504,700