Skip main navigation
Closed
  • Listing Provided by: Equity Realty Group, LLC
    Bought with: Equity Realty Group, LLC
    $419,512

    4850 Fitz James Xing, Highland, IL 62249

    3beds
    1,533sqft
    Single Family Residence
    Built in 2026
    0.55 Acres Lot
    $423,200 Zestimate®
    $274/sqft
    $2,118 Estimated rent

    Home value

    $423,200

    $377,000 - $474,000

    $2,118/mo

    Zestimate® history
    Loading
    Loading...

    Owner options

    List your home for rent

    $2,118/mo

    Rent Zestimate®

    Find your next renter with Zillow Rental Manager. Plus, with online applications, you can quickly screen prospective tenants – for free.

    Learn more

    $2,118/mo

    Rent Zestimate®

    Refinance and save

    $2,916/mo

    Est. payment

    Refinancing to a lower rate could help reduce your monthly payments and save thousands over the life of the loan.

    See today's rates

    $2,916/mo

    Est. payment

    Explore your selling options

    Work with a Zillow partner agent

    Leverage their expertise and Zillow's premium Showcase listings to get your home seen by more buyers.

    Get started

    List with your own agent

    Get your home in front of millions of buyers by listing it on Zillow.

    Learn how to do it

    Sell it yourself

    Take full control of how buyers see your home on Zillow by listing For Sale by Owner (FSBO).

    List your home

    What's special

    High ceilingsFull hall bathCustom lightingCovered back patioOver-sized garageStunning kitchenCovered front porch
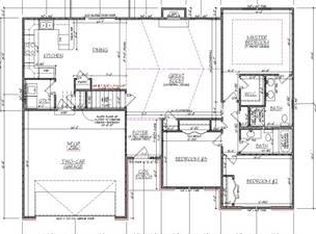
    List/Sold Same Day! New Construction! Gorgeous Ranch Home in the beautiful Fitz James Estates. 3 beds (Main Floor)/ 3 Full Baths (Main Floor), Covered Front Porch, Over-Sized Garage, Open Floor Plan with Modern Touches, High Ceilings, Full Basement (unfinished) with Egress and Covered Back Patio! Stunning Kitchen is highlighted with Solid Surface Counters, Custom Cabinetry, Island/Breakfast Bar, Pantry and Custom Lighting! Master Bed is highlighted by the Fabulous Ensuite and Walk-In Closet! 2 add'l beds, Full Hall Bath and Private Bath and Main Floor Laundry are just some of the Wonderful features of this Beautiful Home. This one is Stunning!

    Zillow last checked:

    Listing updated:

    Listing Provided by:

    Kim K Johnson 618-334-8346,

    Equity Realty Group, LLC

    Bought with:

    Kim K Johnson, 475130541

    Equity Realty Group, LLC

    Source: MARIS,MLS#: 26025722MLS LogoOriginating MLS: Southwestern Illinois Board of REALTORS

    Facts & features

    Interior

    Bedrooms & bathrooms
    • Bedrooms: 3
    • Bathrooms: 3
    • Full bathrooms: 3
    • Main level bathrooms: 3
    • Main level bedrooms: 3
    Bedroom
    • Description: En Suite & Walk - In Closet
    • Features: Floor Covering: Luxury Vinyl Plank
    • Level: Main
    • Area: 192
    • Dimensions: 16x12
    Bedroom 2
    • Description: Bedroom #2 with Full Bath
    • Features: Floor Covering: Luxury Vinyl Plank
    • Level: Main
    • Area: 156
    • Dimensions: 13x12
    Bedroom 3
    • Description: Bedroom #3
    • Features: Floor Covering: Luxury Vinyl Plank
    • Level: Main
    • Area: 110
    • Dimensions: 11x10
    Bathroom
    • Description: Primary Bed En Suite
    • Features: Floor Covering: Luxury Vinyl Plank
    • Dimensions: x8
    Bathroom 2
    • Description: Bedroom #2 Full Bath
    • Features: Floor Covering: Luxury Vinyl Plank
    • Level: Main
    • Area: 40
    • Dimensions: 8x5
    Bathroom 3
    • Description: Full Hall Bath
    • Features: Floor Covering: Luxury Vinyl Plank
    • Level: Main
    • Area: 42
    • Dimensions: 7x6
    Dining room
    • Description: Opens to Covered Patio
    • Features: Floor Covering: Luxury Vinyl Plank
    • Level: Main
    • Area: 192
    • Dimensions: 16x12
    Kitchen
    • Description: Custom Cabinetry, Solid Surface Counters, Custom Lighting
    • Features: Floor Covering: Luxury Vinyl Plank
    • Level: Main
    • Area: 224
    • Dimensions: 16x14
    Laundry
    • Description: Main Floor Laundry
    • Features: Floor Covering: Luxury Vinyl Plank
    • Level: Main
    • Area: 56
    • Dimensions: 8x7
    Living room
    • Description: High Ceiling/Gas Fireplace16
    • Features: Floor Covering: Luxury Vinyl Plank
    • Level: Main
    • Area: 192
    • Dimensions: 16x12
    Heating
    • Forced Air
    Cooling
    • Central Air
    Appliances
    • Laundry: Laundry Room, Main Level
    Features
    • Has basement: Yes
    • Number of fireplaces: 1
    • Fireplace features: Decorative, Ventless
    Interior area
    • Total structure area: 1,533
    • Total interior livable area: 1,533 sqft
    • Finished area above ground: 1,533
    • Finished area below ground: 0

    Property

    Parking
    • Total spaces: 2
    • Parking features: Garage
    • Garage spaces: 2
    Features
    • Levels: One
    • Patio & porch: Covered, Front Porch, Patio
    Lot
    • Size: 0.55 Acres
    • Dimensions: 75.63 x 156.07
    • Features: Adjoins Wooded Area, Back Yard, Cul-De-Sac
    Details
    • Parcel number: 032123200000023
    • Special conditions: Standard

    Construction

    Type & style
    • Home type: SingleFamily
    • Architectural style: Modern
    • Property subtype: Single Family Residence
    Materials
    • Brick, Vinyl Siding
    • Foundation: Concrete Perimeter
    Condition
    • New construction: Yes
    • Year built: 2026

    Utilities & green energy

    • Electric: Ameren
    • Sewer: Public Sewer
    • Water: Public
    • Utilities for property: Electricity Connected, Natural Gas Connected, Sewer Connected

    Community & neighborhood

    Location
    • Region: Highland
    • Subdivision: Fitz James Estates

    Other

    Other facts
    • Listing terms: Cash,Conventional,FHA,VA Loan

    Price history

    DateEventPrice
    4/29/2026Sold$419,512+949.3%$274/sqft
    Source: MARIS #26025722 Report a problem
    10/2/2025Sold$39,980$26/sqft
    Source: MARIS #25005869 Report a problem
    8/22/2025Pending sale$39,980$26/sqft
    Source: MARIS #25005869 Report a problem
    2/4/2025Listed for sale$39,980+8.1%$26/sqft
    Source: MARIS #25005869 Report a problem
    5/25/2022Listing removed--
    Source: RE/MAX International Report a problem
    8/22/2021Listed for sale$37,000$24/sqft
    Source: RE/MAX International #21060566 Report a problem

    Public tax history

    Tax history is unavailable.

    Neighborhood: 62249

    Nearby schools

    GreatSchools rating
    Schools provided by the listing agent
    • Elementary: Highland Dist 5
    • Middle: Highland Dist 5
    • High: Highland

    Source: MARIS. This data may not be complete. We recommend contacting the local school district to confirm school assignments for this home.

    Get a cash offer in 3 minutes
    Find out how much your home could sell for in as little as 3 minutes with a no-obligation cash offer.
    Estimated market value
    $423,200
    Get a cash offer in 3 minutes
    Find out how much your home could sell for in as little as 3 minutes with a no-obligation cash offer.
    Estimated market value
    $423,200