Skip main navigation
Off market
  • $362,800

    4850 Hollywreath Ct, Dayton, OH 45424

    4beds
    2,587sqft
    SingleFamily
    Built in 1975
    0.44 Acres Lot
    $362,800 Zestimate®
    $140/sqft
    $2,492 Estimated rent

    Home value

    $362,800

    $345,000 - $381,000

    $2,492/mo

    Zestimate® history
    Loading
    Loading...

    Owner options

    List your home for rent

    $2,492/mo

    Rent Zestimate®

    Find your next renter with Zillow Rental Manager. Plus, with online applications, you can quickly screen prospective tenants – for free.

    Learn more

    $2,492/mo

    Rent Zestimate®

    Refinance and save

    $2,500/mo

    Est. payment

    Refinancing to a lower rate could help reduce your monthly payments and save thousands over the life of the loan.

    See today's rates

    $2,500/mo

    Est. payment

    Explore your selling options

    Work with a Zillow partner agent

    Leverage their expertise and Zillow's premium Showcase listings to get your home seen by more buyers.

    Get started

    List with your own agent

    Get your home in front of millions of buyers by listing it on Zillow.

    Learn how to do it

    Sell it yourself

    Take full control of how buyers see your home on Zillow by listing For Sale by Owner (FSBO).

    List your home

    What's special

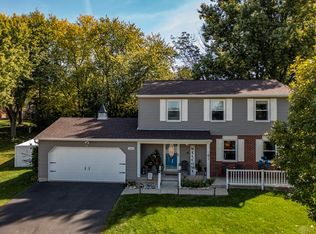
    Meticulously cared for by original owner and renovated American Modular home. Great curb appeal, located on a cul-de-sac with a large lot. This 2-story home in the desirable Forest Ridge community offers 4 large bedrooms and 2.5 baths. The kitchen was professionally remodeled by Kitchens by Design with 42" maple cabinets, quartz counters, tile floors & backsplash, eat-in breakfast area & SS appliances. The kitchen opens up to the lg. great room addition that was added to the home with gas FP with tons of windows offering natural light. Off the great room is access to your private retreat, a 12x20 covered porch perfect for quiet mornings/evenings. The main level is perfect for entertaining with 2 living areas, dining room with crown molding and chair railing that opens up to the gorgeous sunroom with ceiling fan which was added to enjoy your beautiful backyard views year round. An office which could be used as a main level bedroom and half bath completes the main level. Upstairs you will continue to fall in love as you explore all this home has to offer. The primary bedroom with crown molding and beautiful updated bathroom offers floor to ceiling tiled walk-in shower, dual counter height granite vanities, tiled floors and a large walk-in closet. 3 additional nice-sized bedrooms and full guest bathroom with floor to ceiling tile bathtub surround, tile flooring and counter height vanity completes the second level. The basement level provides so much opportunity with a huge finished rec room, large workshop, utility room, extra finished room with access to a large unfinished storage area as well. Outside continues to impress with a shed for additional storage, huge backyard with mature trees providing just the right amount of shade, basketball pad and a swing to relax and enjoy. Updates that were completed to the home include Deck Roof 2021, HVAC, Sunroom added 2010, Kitchen renovated 2006, Renovated all 3 baths, Added Shed, Added extra insulation in attic.

    This property is not currently displayed as for sale or rent on Zillow. This may be different from what's on other websites or public sources.
    Facts & features

    Interior

    Bedrooms & bathrooms
    • Bedrooms: 4
    • Bathrooms: 3
    • Full bathrooms: 2
    • 1/2 bathrooms: 1
    Heating
    • Other
    Cooling
    • Central
    Features
    • Basement: Partially finished
    • Has fireplace: Yes
    Interior area
    • Total interior livable area: 2,587 sqft

    Property

    Parking
    • Total spaces: 2
    • Parking features: Garage - Attached
    Features
    • Exterior features: Stone
    Lot
    • Size: 0.44 Acres
    Details
    • Parcel number: R722173200034

    Construction

    Type & style
    • Home type: SingleFamily
    • Architectural style: Colonial
    Materials
    • masonry
    Condition
    • Year built: 1975

    Community & HOA

    Location
    • Region: Dayton

    Financial & listing details

    • Price per square foot: $140/sqft
    • Tax assessed value: $241,980
    • Annual tax amount: $4,614

    Price history

    DateEventPrice
    7/26/2023Sold$325,000+1.9%$126/sqft
    Source: Public Record Report a problem
    6/13/2023Pending sale$319,000$123/sqft
    Source: DABR MLS #886636 Report a problem
    6/9/2023Listed for sale$319,000$123/sqft
    Source: DABR MLS #886636 Report a problem

    Public tax history

    YearProperty taxesTax assessment
    2025$4,614 +5.4%$84,700
    2024$4,377 +14%$84,700
    2023$3,840 +9.7%$84,700 +35.6%
    2022$3,500 -0.9%$62,480 +0.8%
    2021$3,533 +0%$61,990
    2020$3,533 +6.9%$61,990 +15.3%
    2019$3,305 -0.2%$53,760
    2018$3,311 +0%$53,760
    2017$3,310 +5.6%$53,760 +7%
    2016$3,135 +0%$50,230
    2015$3,134 +1.4%$50,230
    2014$3,089 $50,230
    Find assessor info on the county website

    Neighborhood: Forest Ridge-Quail Hollow

    Nearby schools

    GreatSchools rating
    Get a cash offer in 3 minutes
    Find out how much your home could sell for in as little as 3 minutes with a no-obligation cash offer.
    Estimated market value
    $362,800
    Get a cash offer in 3 minutes
    Find out how much your home could sell for in as little as 3 minutes with a no-obligation cash offer.
    Estimated market value
    $362,800