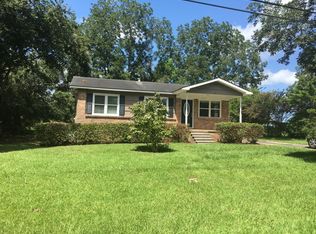
Welcome home to 4850 Ivywood Drive! This well-maintained home offers comfortable living, flexible spaces, and a beautifully landscaped, level lot. The home features a spacious living area, hardwood flooring, stainless steel appliances, covered back porch and detached double car garage. Several major improvements have already been made, including replacement windows in 2012, new AC in 2013 and a roof replacement in 2018. There is an additional attached flex space to the garage that could make a great office, workout area, hobby room or workspace. A separate storage shed provides even more room for tools, lawn equipment and outdoor storage. The living room and ½ bath portion of the homes could also be used as a mother in law suite. Lots of possibilities and plenty of space for storage and flexible uses, call today to schedule your personal tour of your next home! Buyer responsible for verifying all measurements and relevant details.
Pending
$190,000
4850 Ivywood Dr, Mobile, AL 36619
3beds
1,090sqft
Single Family Residence, Residential
Built in 1964
0.34 Acres Lot
$185,800 Zestimate®
$174/sqft
$-- HOA
What's special
Beautifully landscaped level lotDetached double car garageHardwood flooringStainless steel appliancesSeparate storage shedCovered back porch
- 15 days
- 1,170
- 77
Zillow last checked:
Listing updated:
Listed by:
Hope Brown 251-463-4304,
Roberts Brothers TREC
Source: GCMLS,MLS#: 7826338
Facts & features
Interior
Bedrooms & bathrooms
- Bedrooms: 3
- Bathrooms: 2
- Full bathrooms: 1
- 1/2 bathrooms: 1
Heating
- Natural Gas
Cooling
- Ceiling Fan(s), Central Air
Appliances
- Included: Dishwasher, Gas Cooktop, Gas Oven, Gas Water Heater, Microwave, Refrigerator
- Laundry: Laundry Room, Main Level
Features
- Other
- Flooring: Ceramic Tile, Hardwood, Other
- Basement: None
- Has fireplace: No
- Fireplace features: None
Interior area
- Total structure area: 1,090
- Total interior livable area: 1,090 sqft
Video & virtual tour
Property
Parking
- Total spaces: 4
- Parking features: Detached, Driveway, Garage
- Garage spaces: 2
- Has uncovered spaces: Yes
Accessibility
- Accessibility features: None
Features
- Levels: One
- Patio & porch: Covered, Front Porch, Rear Porch
- Exterior features: Rain Gutters
- Pool features: None
- Spa features: None
- Fencing: Chain Link,Fenced
- Has view: Yes
- View description: Other
- Waterfront features: None
Lot
- Size: 0.34 Acres
- Features: Back Yard, Front Yard
Details
- Additional structures: Shed(s), Workshop
- Parcel number: 3304194000050
Construction
Type & style
- Home type: SingleFamily
- Architectural style: Ranch,Traditional
- Property subtype: Single Family Residence, Residential
Materials
- Brick Front
- Foundation: Pillar/Post/Pier
- Roof: Shingle
Condition
- Year built: 1964
Utilities & green energy
- Electric: 110 Volts, 220 Volts
- Sewer: Other
- Water: Public
- Utilities for property: Electricity Available, Natural Gas Available
Green energy
- Energy efficient items: None
Community & HOA
Community
- Features: None
- Subdivision: Prospect Heights
Location
- Region: Mobile
Financial & listing details
- Price per square foot: $174/sqft
- Tax assessed value: $105,000
- Annual tax amount: $426
- Date on market: 8/27/2026
- Electric utility on property: Yes
- Road surface type: Asphalt
Estimated market value
$185,800
$177,000 - $195,000
$1,496/mo
Price history
| Date | Event | Price |
|---|---|---|
| 8/31/2026 | Pending sale | $190,000$174/sqft |
Source: | ||
| 8/27/2026 | Listed for sale | $190,000$174/sqft |
Source: | ||
Public tax history
| Year | Property taxes | Tax assessment |
|---|---|---|
| 2025 | $426 +8.1% | $10,160 +6.9% |
| 2024 | $394 +9.4% | $9,500 +8% |
| 2023 | $360 +13.1% | $8,800 +10.8% |
| 2022 | $318 +4.5% | $7,940 +3.7% |
| 2021 | $305 | $7,660 |
| 2020 | $305 -1.3% | $7,660 -1% |
| 2019 | $308 | $7,740 -0.5% |
| 2018 | $308 -0.6% | $7,780 |
| 2017 | $310 | $7,780 -1.8% |
| 2016 | $310 -8.6% | $7,920 -3.9% |
| 2013 | $339 -2.8% | $8,240 -4% |
| 2010 | $349 +119.6% | $8,580 +84.1% |
| 2003 | $159 | $4,660 |
| 2002 | $159 +41.1% | $4,660 +27.3% |
| 2001 | $113 +14.9% | $3,660 |
| 2000 | $98 | $3,660 |
Find assessor info on the county website
Monthly payment
Est. payment
Payment breakdown
Explore the cost of this home by adjusting the details. Changes won't be saved.Climate risks
Neighborhood: Travis
Nearby schools
Schools provided by the listing agent
- Elementary: Meadowlake
- Middle: Burns
- High: Theodore
Source: GCMLS. This data may not be complete. We recommend contacting the local school district to confirm school assignments for this home.