Beautiful well maintained brick home in Pinehurst subdivision. Home features 4 bedrooms and 2 full bathrooms, with a split floorplan. New carpet installed in primary bedroom in April 2024, and bathroom has been updated with a walk in shower, and custom cabinets. The kitchen has plenty of cabinet space, with a breakfast bar and eat in kitchen. Enjoy family or holiday meals in the large formal dining room. Step outside to a beautiful landscaped backyard, complete with a in ground salt water pool for relaxation and entertaining . Additionally , the there is an extra garage or workshop, ( 25x30) providing a versatile space for hobbies or extra storage. The home has a floored attic for added storage and access from the built in stairs from the garage, no pull down stairs! Hot water heater is 1 year old, and HVAC with a UV air filtration system is 3 years old. Home has so many extra's including: access to 4 lakes in the community for residents and common area, irrigation system in front and backyard, including flower beds, leaf guards over gutters for easy maintenance, smart thermostat, dual meter ( one for house, other for pool). extra parking for trailers or RV and garden shed.
Great location for shopping at Silo Square, Snowden and amphitheater, Desoto Central schools.
Closed
Price Unknown
4850 Jessica Dr, Southaven, MS 38672
4beds
2,475sqft
Residential, Single Family Residence
Built in 1999
0.69 Acres Lot
$416,600 Zestimate®
$--/sqft
$2,815 Estimated rent
Home value
$416,600
$396,000 - $437,000
$2,815/mo
Zestimate® history
Owner options
List your home for rent
$2,815/mo
Rent Zestimate®
Find your next renter with Zillow Rental Manager. Plus, with online applications, you can quickly screen prospective tenants – for free.
$2,815/mo
Rent Zestimate®
Refinance and save
$120/mo
Est. payment
Refinancing to a lower rate could help reduce your monthly payments and save thousands over the life of the loan.
$120/mo
Est. payment
Explore your selling options
Work with a Zillow partner agent
Leverage their expertise and Zillow's premium Showcase listings to get your home seen by more buyers.
Get startedList with your own agent
Get your home in front of millions of buyers by listing it on Zillow.
Learn how to do itSell it yourself
Take full control of how buyers see your home on Zillow by listing For Sale by Owner (FSBO).
List your homeWhat's special
Ground salt water poolExtra garageExtra parkingDual meterPlenty of cabinet spaceEat in kitchenCustom cabinets
Zillow last checked:
Listing updated:
Listed by:
Kim Hughes 901-355-7402,
Ez Realty, Llc
Bought with:
Melissa Fitzgerald, S-54984
Bill Sexton Realty
Source: MLS United,MLS#: 4078774
Facts & features
Interior
Bedrooms & bathrooms
- Bedrooms: 4
- Bathrooms: 2
- Full bathrooms: 2
Primary bedroom
- Description: 17 X 15
- Level: Main
Bedroom
- Description: 12 X 13
- Level: Main
Bedroom
- Description: 11 X 12
- Level: Main
Bedroom
- Description: 12 X 14
- Level: Main
Primary bathroom
- Description: 14 X 7
- Level: Main
Dining room
- Description: 15 X 12
- Level: Main
Kitchen
- Description: 22.5 X 10
- Level: Main
Living room
- Description: 22 X 17
- Level: Main
Heating
- Central, Natural Gas
Cooling
- Ceiling Fan(s), Central Air, Electric, Gas
Appliances
- Included: Dishwasher, Disposal, Electric Range, Gas Water Heater
- Laundry: Laundry Room, Main Level
Features
- Breakfast Bar, Ceiling Fan(s), Double Vanity, Eat-in Kitchen, High Speed Internet, His and Hers Closets, Pantry, Primary Downstairs, Smart Thermostat, Stone Counters, Walk-In Closet(s)
- Flooring: Carpet, Combination, Tile, Wood
- Doors: Dead Bolt Lock(s), Hinged Patio, Pocket
- Windows: Bay Window(s), Blinds
- Has fireplace: Yes
- Fireplace features: Gas Log, Living Room
Interior area
- Total structure area: 2,475
- Total interior livable area: 2,475 sqft
Property
Parking
- Total spaces: 4
- Parking features: Attached, Garage Door Opener, Garage Faces Side, Concrete
- Attached garage spaces: 2
Features
- Levels: One
- Stories: 1
- Patio & porch: Patio, Porch
- Exterior features: Lighting, Rain Gutters
- Has private pool: Yes
- Pool features: Diving Board, In Ground, Salt Water, Vinyl
- Fencing: Back Yard,Wood,Fenced
Lot
- Size: 0.69 Acres
- Features: Landscaped, Sprinklers In Front, Sprinklers In Rear
Details
- Additional structures: Outbuilding, Second Garage, Workshop
- Parcel number: 2072100800018900
- Zoning description: Single Family Residential
Construction
Type & style
- Home type: SingleFamily
- Architectural style: Ranch,Traditional
- Property subtype: Residential, Single Family Residence
Materials
- Brick
- Foundation: Slab
- Roof: Architectural Shingles
Condition
- New construction: No
- Year built: 1999
Utilities & green energy
- Sewer: Public Sewer
- Water: Public
- Utilities for property: Cable Connected
Community & HOA
Community
- Features: Lake, Street Lights
- Security: Security Lights, Smoke Detector(s)
- Subdivision: Pinehurst
HOA
- Has HOA: Yes
- Services included: Accounting/Legal
- HOA fee: $120 annually
Location
- Region: Southaven
Financial & listing details
- Tax assessed value: $279,181
- Annual tax amount: $2,539
- Date on market: 5/4/2024
Price history
| Date | Event | Price |
|---|---|---|
| 6/7/2024 | Sold | -- |
Source: MLS United #4078774 Report a problem | ||
| 5/6/2024 | Pending sale | $398,500$161/sqft |
Source: MLS United #4078774 Report a problem | ||
| 5/4/2024 | Listed for sale | $398,500$161/sqft |
Source: MLS United #4078774 Report a problem | ||
Public tax history
| Year | Property taxes | Tax assessment |
|---|---|---|
| 2025 | $3,083 +21.4% | $27,918 +42.3% |
| 2024 | $2,539 | $19,613 |
| 2023 | $2,539 +2.4% | $19,613 |
| 2022 | $2,479 | $19,613 |
| 2021 | $2,479 +8.5% | $19,613 +7.5% |
| 2020 | $2,286 | $18,245 |
| 2019 | $2,286 | $18,245 |
| 2018 | $2,286 +1.5% | $18,245 +1.8% |
| 2017 | $2,252 | $17,921 |
| 2016 | $2,252 -11.8% | $17,921 -46.3% |
| 2015 | $2,552 +13.3% | $33,342 +86% |
| 2014 | $2,252 -3.8% | $17,921 |
| 2013 | $2,342 | $17,921 -3.4% |
| 2010 | -- | $18,546 |
| 2009 | -- | $18,546 |
| 2008 | -- | $18,546 |
Find assessor info on the county website
Neighborhood: 38672
Nearby homes
- $369,9003 bd3 ba2.6k sqft4828 Jessica Dr, Southaven, MS 38672Off Market

- $380,8004 bd3 ba2.4k sqft4870 Jessica Dr, Southaven, MS 38672Off Market
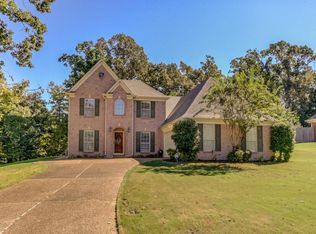
- $---- bd-- ba-- sqft4835 Jessica Dr, Southaven, MS 38672Off Market
- $395,2004 bd4 ba2.9k sqft4890 Jessica Dr, Southaven, MS 38672Off Market
- $363,0005 bd3 ba2.3k sqft4796 Jessica Dr, Southaven, MS 38672Off Market
- $--4 bd3 ba2.4k sqft4865 Jessica Dr, Southaven, MS 38672Sold
- $425,4005 bd4 ba2.8k sqft4805 Jessica Dr, Southaven, MS 38672Off Market
- $379,7004 bd4 ba2.6k sqft4902 Jessica Dr, Southaven, MS 38672Off Market
Nearby schools
GreatSchools rating
- 6/10Desoto Central Elementary SchoolGrades: 3-5Distance: 1.4 mi
- 8/10Desoto Central Middle SchoolGrades: 6-8Distance: 1.3 mi
- 8/10Desoto Central High SchoolGrades: 9-12Distance: 1 mi
Schools provided by the listing agent
- Elementary: Pleasant Hill
- Middle: Desoto Central
- High: Desoto Central
Source: MLS United. This data may not be complete. We recommend contacting the local school district to confirm school assignments for this home.
Sell for more on Zillow
Get a Zillow Showcase℠ listing at no additional cost and you could sell for .
$416,600
2% more
+$8,332
With Zillow Showcase(estimated)
$424,932
Sell for more on Zillow
Get a Zillow Showcase℠ listing at no additional cost and you could sell for .
$416,600
2% more
+$8,332
With Zillow Showcase(estimated)
$424,932
- Mississippi
- DeSoto County
- Southaven
- 38672
- 4850 Jessica Dr
