Skip main navigation
Sold for $700,000
  • $700,000

    4850 Kings Pond Pl, Providence Forge, VA 23140

    5beds
    3,883sqft
    Single Family Residence
    Built in 2007
    1.08 Acres Lot
    $725,400 Zestimate®
    $180/sqft
    $3,691 Estimated rent

    Home value

    $725,400

    Estimated sales range

    Not available

    $3,691/mo

    Zestimate® history
    Loading
    Loading...

    Owner options

    List your home for rent

    $3,691/mo

    Rent Zestimate®

    Find your next renter with Zillow Rental Manager. Plus, with online applications, you can quickly screen prospective tenants – for free.

    Learn more

    $3,691/mo

    Rent Zestimate®

    Refinance and save

    $5,212/mo

    Est. payment

    Refinancing to a lower rate could help reduce your monthly payments and save thousands over the life of the loan.

    See today's rates

    $5,212/mo

    Est. payment

    Explore your selling options

    Work with a Zillow partner agent

    Leverage their expertise and Zillow's premium Showcase listings to get your home seen by more buyers.

    Get started

    List with your own agent

    Get your home in front of millions of buyers by listing it on Zillow.

    Learn how to do it

    Sell it yourself

    Take full control of how buyers see your home on Zillow by listing For Sale by Owner (FSBO).

    List your home

    What's special

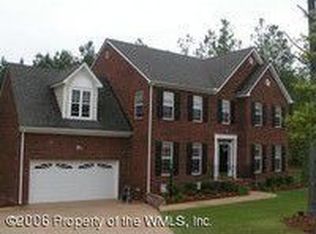
    Nestled in the picturesque community of Brickshire, this stunning all-brick home offers almost 3,900 sq. ft. of elegant living space with 5 bedrooms and 3.5 baths, beautifully positioned along the 3rd green of the Brickshire Golf Course. Step inside to a grand foyer that sets the tone for the home’s sophistication. To the left, a sunlit office with a bay window creates an inspiring workspace, while the formal dining room features a tray ceiling, picture-frame molding, and a modern chandelier—perfect for entertaining. The expansive great room is a showstopper, boasting soaring 18-foot ceilings, a striking floor-to-ceiling stone gas fireplace, and panoramic golf course views. Open to both the foyer and kitchen, this space blends style and comfort seamlessly. The chef’s kitchen is a culinary dream, complete with an oversized island, double oven, custom cabinetry, granite countertops, a new dishwasher, beverage refrigerator, and a Fisher & Paykel built-in refrigerator. A vaulted breakfast room bathes the space in natural light. The first-floor primary suite is a private retreat, offering direct deck access, dual walk-in closets, and a spa-like ensuite with a jetted tub, walk-in shower, and dual vanities. A mudroom off the two-car garage provides ample storage and potential for a second laundry area. Upstairs, you’ll find three additional bedrooms, including one with a private en-suite bath. A full hall bath with a walk-in glass shower and double sinks serves the remaining bedrooms. Completing the second level is a versatile flex/bonus room that could be used as the 5th bedroom and a spacious laundry. Recent upgrades include a new upstairs heat pump, downstairs furnace, and tankless water heater. The 2,000+ sf. basement is already plumbed for finishing, offering endless expansion potential. Outside, the professionally designed landscaping ensures effortless curb appeal. Enjoy all that Brickshire has to offer—walking trails, golf, tennis courts, a clubhouse, restaurant, pool, and more. Love where you live!

    Zillow last checked:

    Listing updated:

    Listed by:

    Drew Cheely 804-347-1342,

    Joyner Fine Properties

    Bought with:

    James Strum, 0225175558

    Long & Foster REALTORS

    Source: CVRMLS,MLS#: 2504041MLS LogoOriginating MLS: Central Virginia Regional MLS

    Facts & features

    Interior

    Bedrooms & bathrooms
    • Bedrooms: 5
    • Bathrooms: 4
    • Full bathrooms: 3
    • 1/2 bathrooms: 1
    Other
    • Description: Tub & Shower
    • Level: First
    Other
    • Description: Tub & Shower
    • Level: Second
    Half bath
    • Level: First
    Heating
    • Electric, Heat Pump, Zoned
    Cooling
    • Heat Pump, Zoned
    Appliances
    • Included: Built-In Oven, Dishwasher, Disposal, Oven, Propane Water Heater, Smooth Cooktop, Tankless Water Heater
    Features
    • Bedroom on Main Level, Bathroom Rough-In, Bay Window, Tray Ceiling(s), Ceiling Fan(s), Cathedral Ceiling(s), Separate/Formal Dining Room, Eat-in Kitchen, French Door(s)/Atrium Door(s), Granite Counters, High Ceilings, Jetted Tub, Kitchen Island, Main Level Primary, Pantry, Recessed Lighting, Cable TV, Walk-In Closet(s), Workshop
    • Flooring: Ceramic Tile, Partially Carpeted, Wood
    • Doors: French Doors, Insulated Doors, Sliding Doors
    • Windows: Screens, Thermal Windows
    • Basement: Full,Walk-Out Access,Sump Pump
    • Attic: Pull Down Stairs
    • Number of fireplaces: 1
    • Fireplace features: Gas, Stone
    Interior area
    • Total interior livable area: 3,883 sqft
    • Finished area above ground: 3,883
    • Finished area below ground: 0

    Property

    Parking
    • Total spaces: 2
    • Parking features: Attached, Garage, Garage Door Opener, Garage Faces Rear, Garage Faces Side
    • Attached garage spaces: 2
    Features
    • Levels: Two
    • Stories: 2
    • Patio & porch: Front Porch, Deck, Porch
    • Exterior features: Deck, Sprinkler/Irrigation, Porch
    • Pool features: Community, Pool
    • Has spa: Yes
    • Fencing: None
    • Has view: Yes
    • View description: Golf Course
    Lot
    • Size: 1.08 Acres
    • Features: Cul-De-Sac, Dead End, Level
    Details
    • Parcel number: 33B13 32M 18
    • Zoning description: PUD

    Construction

    Type & style
    • Home type: SingleFamily
    • Architectural style: Two Story,Transitional
    • Property subtype: Single Family Residence
    Materials
    • Brick, Block, Drywall, HardiPlank Type
    • Roof: Shingle
    Condition
    • Resale
    • New construction: No
    • Year built: 2007

    Utilities & green energy

    • Sewer: Public Sewer
    • Water: Public

    Community & neighborhood

    Security
    • Security features: Smoke Detector(s)
    Community
    • Community features: Clubhouse, Fitness, Golf, Playground, Tennis Court(s), Trails/Paths
    Location
    • Region: Providence Forge
    • Subdivision: Brickshire

    HOA & financial

    HOA
    • Has HOA: Yes
    • HOA fee: $1,044 annually
    • Services included: Association Management, Clubhouse, Pool(s), Recreation Facilities

    Other

    Other facts
    • Ownership: Individuals
    • Ownership type: Sole Proprietor

    Price history

    DateEventPrice
    4/11/2025Sold$700,000+1.4%$180/sqft
    Source: CVRMLS #2504041 Report a problem
    3/3/2025Pending sale$690,000$178/sqft
    Source: CVRMLS #2504041 Report a problem
    2/25/2025Listed for sale$690,000+50%$178/sqft
    Source: CVRMLS #2504041 Report a problem
    7/24/2019Sold$460,000-2.1%$118/sqft
    Source: WMLS #1902085 Report a problem
    5/17/2019Listed for sale$469,950-6%$121/sqft
    Source: Hometown Realty #1915808 Report a problem
    4/26/2018Listing removed$499,900$129/sqft
    Source: Liz Moore & Associates-2 #1737717 Report a problem
    10/26/2017Listed for sale$499,900+201.1%$129/sqft
    Source: Liz Moore & Associates-2 #1737717 Report a problem
    5/11/2006Sold$166,000$43/sqft
    Source: Public Record Report a problem

    Public tax history

    YearProperty taxesTax assessment
    2024$3,607 -1.3%$611,400 +12.1%
    2023$3,656 $545,600
    2022$3,656 -1.3%$545,600 +16.4%
    2021$3,702 $468,600
    2020$3,702 +855.5%$468,600 -0.8%
    2019$387 $472,500
    2018$387 -89.6%$472,500 +5.5%
    2017$3,718 $447,900
    2016$3,718 -5%$447,900 -3.9%
    2015$3,914 $465,900
    2014-- $465,900 +11.3%
    2013-- $418,600
    2012-- $418,600 -22.7%
    2011-- $541,200
    2010-- $541,200 -3.3%
    2009-- $559,700 +7.9%
    2008-- $518,700 +561.6%
    2004-- $78,400

    Find assessor info on the county website

    Neighborhood: 23140

    Nearby schools

    GreatSchools rating
    Schools provided by the listing agent
    • Elementary: New Kent
    • Middle: New Kent
    • High: New Kent

    Source: CVRMLS. This data may not be complete. We recommend contacting the local school district to confirm school assignments for this home.

    Get a cash offer in 3 minutes
    Find out how much your home could sell for in as little as 3 minutes with a no-obligation cash offer.
    Estimated market value
    $725,400
    Get a cash offer in 3 minutes
    Find out how much your home could sell for in as little as 3 minutes with a no-obligation cash offer.
    Estimated market value
    $725,400