Welcome to this beautifully updated 3 bedroom, 2 bath bi-level home located in a desirable neighborhood just minutes from local parks, schools, and major conveniences. Offering a modern interior, spacious layout, and unique outdoor features, this home is truly move-in ready.
Step inside to an inviting upper-level living space with vaulted ceilings, abundant natural light, and pristine hardwood flooring. The living and dining areas flow effortlessly to the private backyard deck through sliding glass doors—perfect for entertaining. The well-appointed kitchen features granite countertops, stainless steel appliances, mosaic tile backsplash, and rich wood cabinetry, creating a warm and functional cooking space.
The upper level offers comfortable bedrooms and a full bath with a clean, neutral design. Downstairs, you'll find additional finished living space ideal for a family room, home office, or recreation area, plus a convenient full bath. A standout feature is the custom walk-in closet room, complete with built-ins, an island, and upgraded lighting—an organizer's dream.
Outside, the property features a fully fenced yard with professional turf ( See Document Tab for more info) , previously used as a dog-training area. This low-maintenance and highly durable yard is perfect for pet owners, families, or anyone seeking year-round green space without the upkeep. Enjoy the elevated deck with pergola, offering a great spot for relaxing or hosting gatherings.
Additional highlights include a large two-car garage, updated lighting, neutral paint throughout, and a generous corner lot. With excellent curb appeal and thoughtful upgrades from top to bottom, this home offers style, functionality, and flexibility for today's lifestyle.
Sold for $389,900
$389,900
4850 Leybourne Dr, Hilliard, OH 43026
3beds
1,546sqft
Single Family Residence
Built in 1987
0.25 Acres Lot
$391,100 Zestimate®
$252/sqft
$2,440 Estimated rent
Home value
$391,100
$368,000 - $415,000
$2,440/mo
Zestimate® history
Owner options
List your home for rent
$2,440/mo
Rent Zestimate®
Find your next renter with Zillow Rental Manager. Plus, with online applications, you can quickly screen prospective tenants – for free.
$2,440/mo
Rent Zestimate®
Refinance and save
$2,602/mo
Est. payment
Refinancing to a lower rate could help reduce your monthly payments and save thousands over the life of the loan.
$2,602/mo
Est. payment
Explore your selling options
Work with a Zillow partner agent
Leverage their expertise and Zillow's premium Showcase listings to get your home seen by more buyers.
Get startedList with your own agent
Get your home in front of millions of buyers by listing it on Zillow.
Learn how to do itSell it yourself
Take full control of how buyers see your home on Zillow by listing For Sale by Owner (FSBO).
List your homeWhat's special
Fully fenced yardComfortable bedroomsGenerous corner lotExcellent curb appealInviting upper-level living spaceAdditional finished living spaceWell-appointed kitchen
Zillow last checked:
Listing updated:
Listed by:
Dylan J Knecht 614-592-4164,
RE/MAX Revealty,
Thomas J Knecht 614-561-1972,
RE/MAX Revealty
Bought with:
Ryan J Ruehle, 2003013260
EXP Realty, LLC
Whitney Schmidt, 2022007725
EXP Realty, LLC
Source: Columbus and Central Ohio Regional MLS ,MLS#: 225044235
Facts & features
Interior
Bedrooms & bathrooms
- Bedrooms: 3
- Bathrooms: 2
- Full bathrooms: 2
- Main level bedrooms: 2
Heating
- Forced Air, Hot Water
Cooling
- Central Air
Appliances
- Included: Dishwasher, Gas Range, Gas Water Heater, Microwave, Refrigerator
Features
- Flooring: Laminate, Carpet
- Windows: Insulated Windows
- Basement: Full
- Number of fireplaces: 1
- Fireplace features: One
- Common walls with other units/homes: No Common Walls
Interior area
- Total structure area: 1,546
- Total interior livable area: 1,546 sqft
Property
Parking
- Total spaces: 2
- Parking features: Garage Door Opener, Attached
- Attached garage spaces: 2
Features
- Levels: Bi-Level
- Patio & porch: Porch, Deck
- Fencing: Fenced
Lot
- Size: 0.25 Acres
Details
- Parcel number: 050003495
- Special conditions: Standard
Construction
Type & style
- Home type: SingleFamily
- Architectural style: Traditional
- Property subtype: Single Family Residence
Materials
- Foundation: Block
Condition
- New construction: No
- Year built: 1987
Utilities & green energy
- Sewer: Public Sewer
- Water: Public
Community & HOA
HOA
- Has HOA: No
Location
- Region: Hilliard
Financial & listing details
- Price per square foot: $252/sqft
- Tax assessed value: $324,300
- Annual tax amount: $7,603
- Date on market: 11/26/2025
- Listing terms: VA Loan,FHA,Conventional
Price history
| Date | Event | Price |
|---|---|---|
| 12/22/2025 | Sold | $389,900-2.5%$252/sqft |
Source:  Columbus and Central Ohio Regional MLS #225044235 Report a problem Columbus and Central Ohio Regional MLS #225044235 Report a problem | ||
| 12/9/2025 | Contingent | $400,000$259/sqft |
Source: Columbus and Central Ohio Regional MLS #225044235 Report a problem | ||
| 11/26/2025 | Listed for sale | $400,000+112.8%$259/sqft |
Source: Columbus and Central Ohio Regional MLS #225044235 Report a problem | ||
| 6/5/2015 | Sold | $188,000+4.5%$122/sqft |
Source: Columbus and Central Ohio Regional MLS #215014208 Report a problem | ||
| 5/5/2015 | Pending sale | $179,900$116/sqft |
Source: RE/MAX Affiliates Report a problem | ||
| 5/2/2015 | Listed for sale | $179,900+43.9%$116/sqft |
Source: RE/MAX Affiliates, Inc. #215014208 Report a problem | ||
| 1/9/2001 | Sold | $125,000$81/sqft |
Source: Public Record Report a problem | ||
Public tax history
| Year | Property taxes | Tax assessment |
|---|---|---|
| 2024 | $7,603 +22.8% | $113,510 |
| 2023 | $6,191 +15.2% | $113,510 +44.7% |
| 2022 | $5,375 +0.1% | $78,440 |
| 2021 | $5,372 +0.3% | $78,440 |
| 2020 | $5,359 +2.3% | $78,440 +20.2% |
| 2019 | $5,240 +0.4% | $65,280 |
| 2018 | $5,221 | $65,280 |
| 2017 | $5,221 +7.8% | $65,280 +16.4% |
| 2016 | $4,845 +5.9% | $56,080 |
| 2015 | $4,575 | $56,080 |
| 2014 | $4,575 +106.5% | $56,080 +5% |
| 2013 | $2,215 -46.9% | $53,410 |
| 2011 | $4,175 +4% | $53,410 -6.8% |
| 2010 | $4,016 +5% | $57,330 |
| 2008 | $3,824 +12.3% | $57,330 |
| 2007 | $3,404 +0.1% | -- |
| 2006 | $3,401 +6.7% | -- |
| 2005 | $3,187 +13.1% | -- |
| 2004 | $2,819 +17.3% | -- |
| 2003 | $2,403 -0.6% | -- |
| 2002 | $2,417 -6.9% | -- |
| 2001 | $2,597 -0.7% | -- |
| 2000 | $2,615 | -- |
Find assessor info on the county website
Neighborhood: 43026
Nearby homes
- $384,0003 bd2 ba1.3k sqft4840 Leybourne Dr, Hilliard, OH 43026Off Market
- $371,5003 bd2 ba1k sqft4851 Augustus Ct, Hilliard, OH 43026Off Market
- $368,7004 bd2 ba1k sqft4843 Augustus Ct, Hilliard, OH 43026Off Market
- $368,9003 bd2 ba1.4k sqft4830 Leybourne Dr, Hilliard, OH 43026Off Market
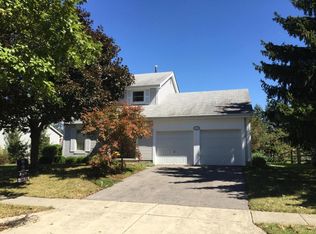
- $377,6003 bd3 ba1.5k sqft4872 Leybourne Dr, Hilliard, OH 43026Off Market
- $355,9003 bd2 ba1.4k sqft5400 Burwash Lndg, Hilliard, OH 43026Off Market
- $348,2003 bd2 ba624 sqft5392 Burwash Lndg, Hilliard, OH 43026Off Market
- $467,0003 bd3 ba1.8k sqft4851 Leybourne Dr, Hilliard, OH 43026Sold
Nearby schools
GreatSchools rating
- 8/10Avery Elementary SchoolGrades: K-5Distance: 0.8 mi
- 8/10Hilliard Weaver Middle SchoolGrades: 6-8Distance: 0.5 mi
- 8/10Hilliard Davidson High SchoolGrades: 9-12Distance: 0.5 mi
Get a cash offer in 3 minutes
Find out how much your home could sell for in as little as 3 minutes with a no-obligation cash offer.
Estimated market value
$391,100
Get a cash offer in 3 minutes
Find out how much your home could sell for in as little as 3 minutes with a no-obligation cash offer.
Estimated market value
$391,100
- Ohio
- Franklin County
- Hilliard
- 43026
- 4850 Leybourne Dr
Nearby cities
Nearby neighborhoods
Nearby zip codes
Other Hilliard Topics
