Surround yourself in opulence as you explore one of Champion’s most desirable locations! With the Cranberry Hills golf course right in your backyard, this marvelous estate brings an experience like no other. The secluded neighborhood is set off a dead-end road, just moments from downtown attractions. A cement driveway is marked by flowering landscaping as the handsome brick work adds to the curb appeal. A stone lined mulch bed runs past a front patio as it sweeps up to the decorative entry door. Meanwhile, the backyard delights with a second story deck set off the kitchen, the perfect scenic overlook as you enjoy the early evening hours. Inside, the tiled foyer transitions into dark hardwoods as the rich colorways set a dramatic tone. A forward dining space resides under a stepped ceiling with a corner pillar divider. Large windows line the far wall, offering two tiers of glass to match the dining area. The gas fireplace is located before the unique rear stairway and loft styled entrance. Meanwhile, the elaborate kitchen splits from the living room to offer a prominent center island and casual dining with sliding doors opening to the rear deck. Past the foyer, the main hall transcends a trio of spacious first floor bedrooms along with a tastefully appointed full bath. The must-see master bedroom treats you to great backyard views and a masterfully executed full bath with its unbelievable stone and glass sculpting; truly artful. Downstairs the central family room offers an additional fireplace with adjacent laundry services and shop room with basement walk-out. A third full bath joins three additional bedrooms, bringing the total to six. Call today to be first through the door!
Closed
$396,732
4850 Lynn Pl NW, Warren, OH 44483
6beds
3,090sqft
Single Family Residence
Built in 2000
0.38 Acres Lot
$397,800 Zestimate®
$128/sqft
$2,664 Estimated rent
Home value
$397,800
$378,000 - $418,000
$2,664/mo
Zestimate® history
Owner options
List your home for rent
$2,664/mo
Rent Zestimate®
Find your next renter with Zillow Rental Manager. Plus, with online applications, you can quickly screen prospective tenants – for free.
$2,664/mo
Rent Zestimate®
Refinance and save
$2,581/mo
Est. payment
Refinancing to a lower rate could help reduce your monthly payments and save thousands over the life of the loan.
$2,581/mo
Est. payment
Explore your selling options
Work with a Zillow partner agent
Leverage their expertise and Zillow's premium Showcase listings to get your home seen by more buyers.
Get startedList with your own agent
Get your home in front of millions of buyers by listing it on Zillow.
Learn how to do itSell it yourself
Take full control of how buyers see your home on Zillow by listing For Sale by Owner (FSBO).
List your homeWhat's special
Gas fireplaceSpacious first floor bedroomsTiled foyerDecorative entry door
Zillow last checked:
Listing updated:
Listed by:
Stephanie L Polonus 330-503-9660 Stephanie.Polonus@brokerssold.com,
Brokers Realty Group
Bought with:
Mary Ann Drabek, 388364
Berkshire Hathaway HomeServices Stouffer Realty
Source: MLS Now,MLS#: 5193832 Originating MLS: Youngstown Columbiana Association of REALTORS
Originating MLS: Youngstown Columbiana Association of REALTORSFacts & features
Interior
Bedrooms & bathrooms
- Bedrooms: 6
- Bathrooms: 3
- Full bathrooms: 2
- 1/2 bathrooms: 1
- Main level bathrooms: 2
- Main level bedrooms: 3
Primary bedroom
- Description: Flooring: Wood
- Features: Fireplace
- Level: First
- Dimensions: 14 x 14
Bedroom
- Description: Flooring: Wood
- Level: First
- Dimensions: 12 x 13
Bedroom
- Description: Flooring: Wood
- Level: First
- Dimensions: 10 x 13
Bedroom
- Level: Lower
- Dimensions: 10 x 14
Bedroom
- Level: Lower
- Dimensions: 10 x 12
Bedroom
- Level: Lower
- Dimensions: 11 x 12
Primary bathroom
- Description: Flooring: Ceramic Tile
- Level: First
Bonus room
- Level: Lower
- Dimensions: 12 x 13
Dining room
- Description: Flooring: Wood
- Level: First
- Dimensions: 12 x 12
Eat in kitchen
- Level: First
Family room
- Features: Fireplace
- Level: Lower
- Dimensions: 17 x 20
Great room
- Description: Flooring: Wood
- Features: Fireplace
- Level: First
- Dimensions: 15 x 17
Kitchen
- Level: First
Laundry
- Level: Lower
- Dimensions: 7 x 13
Heating
- Forced Air, Gas
Cooling
- Central Air, Ceiling Fan(s)
Appliances
- Included: Dishwasher, Microwave, Range, Refrigerator
- Laundry: Lower Level, Laundry Room
Features
- Ceiling Fan(s), Chandelier, Crown Molding, Cathedral Ceiling(s), Walk-In Closet(s)
- Basement: Full,Finished,Walk-Out Access
- Number of fireplaces: 3
- Fireplace features: Family Room, Great Room, Primary Bedroom
Interior area
- Total structure area: 3,090
- Total interior livable area: 3,090 sqft
- Finished area above ground: 1,545
- Finished area below ground: 1,545
Property
Parking
- Total spaces: 2
- Parking features: Attached, Electricity, Garage Faces Front, Garage
- Attached garage spaces: 2
Features
- Levels: One
- Stories: 1
- Patio & porch: Deck
- Has view: Yes
- View description: Golf Course
Lot
- Size: 0.38 Acres
- Dimensions: 104 x 176
- Features: On Golf Course
Details
- Parcel number: 46903594
Construction
Type & style
- Home type: SingleFamily
- Architectural style: Contemporary
- Property subtype: Single Family Residence
Materials
- Brick, Vinyl Siding
- Roof: Asphalt,Fiberglass
Condition
- Year built: 2000
Utilities & green energy
- Sewer: Public Sewer
- Water: Public
Community & HOA
Community
- Subdivision: Cranberry Estates 01
HOA
- Has HOA: No
Location
- Region: Warren
Financial & listing details
- Price per square foot: $128/sqft
- Annual tax amount: $4,941
- Date on market: 3/16/2026
- Cumulative days on market: 95 days
- Listing terms: Cash,Conventional,FHA,VA Loan
Price history
| Date | Event | Price |
|---|---|---|
| 6/23/2026 | Sold | $396,732-3.2%$128/sqft |
Source:  MLS Now #5193832 Report a problem MLS Now #5193832 Report a problem | ||
| 6/19/2026 | Pending sale | $409,900$133/sqft |
Source: MLS Now #5193832 Report a problem | ||
| 5/14/2026 | Price change | $409,900-4.7%$133/sqft |
Source: MLS Now #5193832 Report a problem | ||
| 4/16/2026 | Price change | $429,900-2.3%$139/sqft |
Source: MLS Now #5193832 Report a problem | ||
| 3/16/2026 | Listed for sale | $439,900$142/sqft |
Source: MLS Now #5193832 Report a problem | ||
| 8/14/2025 | Listing removed | $439,900$142/sqft |
Source: MLS Now #5146829 Report a problem | ||
| 8/11/2025 | Listed for sale | $439,900-2.2%$142/sqft |
Source: MLS Now #5146829 Report a problem | ||
| 5/6/2025 | Listing removed | $450,000$146/sqft |
Source: MLS Now #5077050 Report a problem | ||
| 10/18/2024 | Listed for sale | $450,000+2.3%$146/sqft |
Source: MLS Now #5077050 Report a problem | ||
| 8/12/2024 | Listing removed | $440,000$142/sqft |
Source: MLS Now #5024056 Report a problem | ||
| 4/13/2024 | Price change | $440,000+1.1%$142/sqft |
Source: MLS Now #5024056 Report a problem | ||
| 4/12/2024 | Price change | $435,000-1.1%$141/sqft |
Source: MLS Now #5024056 Report a problem | ||
| 3/19/2024 | Listed for sale | $440,000$142/sqft |
Source: MLS Now #5024056 Report a problem | ||
Public tax history
Tax history is unavailable.
Neighborhood: 44483
Nearby homes
- $396,8003 bd3 ba1.5k sqft4850 Lynn Pl, Warren, OH 44483Sold
- $8,7000.317 AcresLynn Pl, Warren, OH 44483Off Market
- $301,4000.826 AcresLynn Pl, Warren, OH 44483Off Market
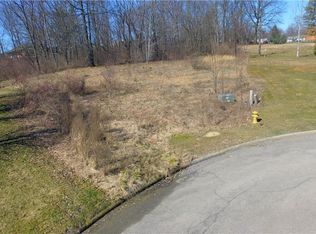
- $31,900-- bd-- ba-- sqftLynn Pl, Warren, OH 44483Off Market
- $343,9003 bd3 ba1.8k sqft4880 Lynn Pl, Warren, OH 44483Off Market
- $--0.361 AcresLynn Pl, Warren, OH 44483Off Market
- $--0.32 AcresLynn Pl, Warren, OH 44483Off Market
- $--0.328 AcresLynn Pl, Warren, OH 44483Off Market
Nearby schools
GreatSchools rating
- 7/10Champion Central Elementary SchoolGrades: K-4Distance: 1.9 mi
- 8/10Champion Middle SchoolGrades: 5-8Distance: 1.9 mi
- 6/10Champion High SchoolGrades: 9-12Distance: 1.9 mi
Schools provided by the listing agent
- District: Champion LSD - 7804
Source: MLS Now. This data may not be complete. We recommend contacting the local school district to confirm school assignments for this home.


Get pre-qualified for a loan
At Zillow Home Loans, we can pre-qualify you in as little as 5 minutes with no impact to your credit score.An equal housing lender. NMLS #10287.
Sell for more on Zillow
Get a Zillow Showcase℠ listing at no additional cost and you could sell for .
$397,800
2% more
+$7,956
With Zillow Showcase(estimated)
$405,756
- Ohio
- Trumbull County
- Champion Heights
- 44483
- 4850 Lynn Pl NW
Nearby cities
Nearby zip codes
Other Champion Heights Topics
- Apartments for Rent in 44483
- Houses for Sale in 44483
- Houses for Rent in 44483
- 44483 Real Estate
- Champion Heights Condos
- Houses for Sale in Champion Heights
- Newest Listings in Champion Heights
- Champion Heights Home Values
- Champion Heights Real Estate Agents
- Champion Heights Refinance
- Champion Heights Mortgage Rates
