Fresh paint and new carpet throughout the home! Entry door to home is on side of building and is the walk out level. Main level is upstairs and includes vaulted ceilings with greatroom atmosphere and fireplace. Dining room opens to greatroom/livingroom and has sliding doors to deck. More main level amenities include granite countertops in kitchen with breakfast bar. Huge pantry closet with wire racks and SS appliances! Large primary bedroom has a window seat, huge walk in closet with wire racks and private bath with double sink vanity! 2nd bedroom and main bath also on main level. Laundry closet with brand new washer and dryer are in the hall across from main bath and near bedrooms! Walk out level rooms include family room, 3rd bedroom (with egress window), utility closet and 3rd bath with step in shower. Walk into the oversized insulated and drywalled garage from this level. Water faucet in garage. New roof 2018. New deck 2016. Water heater new 8/2023. Choice Home Warranty included!
Sold for $193,000
$193,000
4850 Majestic Pass, Loves Park, IL 61111
3beds
1,994sqft
Condominium, Townhouse
Built in 2006
-- sqft lot
$245,000 Zestimate®
$97/sqft
$2,143 Estimated rent
Home value
$245,000
$233,000 - $257,000
$2,143/mo
Zestimate® history
Owner options
List your home for rent
$2,143/mo
Rent Zestimate®
Find your next renter with Zillow Rental Manager. Plus, with online applications, you can quickly screen prospective tenants – for free.
$2,143/mo
Rent Zestimate®
Refinance and save
$1,651/mo
Est. payment
Refinancing to a lower rate could help reduce your monthly payments and save thousands over the life of the loan.
$1,651/mo
Est. payment
Explore your selling options
Work with a Zillow partner agent
Leverage their expertise and Zillow's premium Showcase listings to get your home seen by more buyers.
Get startedList with your own agent
Get your home in front of millions of buyers by listing it on Zillow.
Learn how to do itSell it yourself
Take full control of how buyers see your home on Zillow by listing For Sale by Owner (FSBO).
List your homeWhat's special
Egress windowNew deckPrivate bathHuge walk in closetDouble sink vanityLaundry closetVaulted ceilings
Zillow last checked:
Listing updated:
Listed by:
Leann Sackett 815-558-0731,
Keller Williams Realty Signature
Bought with:
Brittney Rossato, 475193315
Black Castle Properties
Source: NorthWest Illinois Alliance of REALTORS®,MLS#: 202305087
Facts & features
Interior
Bedrooms & bathrooms
- Bedrooms: 3
- Bathrooms: 3
- Full bathrooms: 3
- Main level bathrooms: 2
- Main level bedrooms: 2
Primary bedroom
- Level: Main
- Area: 180
- Dimensions: 15 x 12
Bedroom 2
- Level: Main
- Area: 132
- Dimensions: 12 x 11
Bedroom 3
- Level: Basement
- Area: 156
- Dimensions: 13 x 12
Dining room
- Level: Main
- Area: 80
- Dimensions: 10 x 8
Family room
- Level: Basement
- Area: 272
- Dimensions: 17 x 16
Kitchen
- Level: Main
- Area: 80
- Dimensions: 10 x 8
Living room
- Level: Main
- Area: 360
- Dimensions: 20 x 18
Heating
- Forced Air, Natural Gas
Cooling
- Central Air
Appliances
- Included: Dishwasher, Dryer, Microwave, Refrigerator, Stove/Cooktop, Washer, Water Softener Rented, Natural Gas Water Heater
- Laundry: Other
Features
- Great Room, L.L. Finished Space, Ceiling-Vaults/Cathedral, Granite Counters, Walk-In Closet(s)
- Basement: Full,Finished,Full Exposure
- Number of fireplaces: 1
- Fireplace features: Both Gas and Wood
Interior area
- Total structure area: 1,994
- Total interior livable area: 1,994 sqft
- Finished area above ground: 1,312
- Finished area below ground: 682
Property
Parking
- Total spaces: 2.5
- Parking features: Asphalt, Attached, Garage Door Opener, Underground
- Garage spaces: 2.5
Features
- Patio & porch: Deck
Lot
- Features: Full Exposure, City/Town, Covenants, Restrictions, Subdivided
Details
- Parcel number: 1205282053
Construction
Type & style
- Home type: Townhouse
- Property subtype: Condominium, Townhouse
Materials
- Brick/Stone, Siding, Vinyl
- Roof: Shingle
Condition
- Year built: 2006
Details
- Warranty included: Yes
Utilities & green energy
- Electric: Circuit Breakers
- Sewer: City/Community
- Water: City/Community
Community & HOA
Community
- Subdivision: IL
HOA
- Has HOA: Yes
- Services included: Maintenance Grounds, Snow Removal
- HOA fee: $164 monthly
Location
- Region: Loves Park
Financial & listing details
- Price per square foot: $97/sqft
- Tax assessed value: $173,022
- Annual tax amount: $4,466
- Date on market: 9/13/2023
- Cumulative days on market: 3 days
- Ownership: Fee Simple
- Road surface type: Hard Surface Road
Price history
| Date | Event | Price |
|---|---|---|
| 10/16/2023 | Sold | $193,000+1.8%$97/sqft |
Source:  NorthWest Illinois Alliance of REALTORS® #202305087 Report a problem NorthWest Illinois Alliance of REALTORS® #202305087 Report a problem | ||
| 9/15/2023 | Pending sale | $189,500$95/sqft |
Source: NorthWest Illinois Alliance of REALTORS® #202305087 Report a problem | ||
| 9/13/2023 | Listed for sale | $189,500+51.7%$95/sqft |
Source: NorthWest Illinois Alliance of REALTORS® #202305087 Report a problem | ||
| 9/4/2018 | Listing removed | $124,900$63/sqft |
Source: DICKERSON & NIEMAN #201803536 Report a problem | ||
| 6/19/2018 | Listed for sale | $124,900-16.5%$63/sqft |
Source: DICKERSON & NIEMAN #201803536 Report a problem | ||
| 8/14/2006 | Sold | $149,500$75/sqft |
Source: Public Record Report a problem | ||
Public tax history
| Year | Property taxes | Tax assessment |
|---|---|---|
| 2024 | $4,304 -6.3% | $57,674 +13.4% |
| 2023 | $4,592 +2.8% | $50,854 +11.9% |
| 2022 | $4,467 | $45,454 +9.1% |
| 2021 | -- | $41,678 -3.4% |
| 2020 | $4,233 -2.6% | $43,141 +4.9% |
| 2019 | $4,345 -4.3% | $41,118 +6.1% |
| 2018 | $4,540 +22.5% | $38,742 +4.5% |
| 2017 | $3,706 | $37,077 +5.6% |
| 2016 | $3,706 +5.8% | $35,121 |
| 2015 | $3,503 -1.2% | $35,121 +0.5% |
| 2014 | $3,544 -7.4% | $34,934 -31.1% |
| 2009 | $3,829 | $50,693 +5.3% |
| 2007 | -- | $48,119 |
| 2006 | -- | -- |
Find assessor info on the county website
Neighborhood: 61111
Nearby homes
- $238,9003 bd3 ba1.8k sqft4857 Snowcap Run, Loves Park, IL 61111Off Market
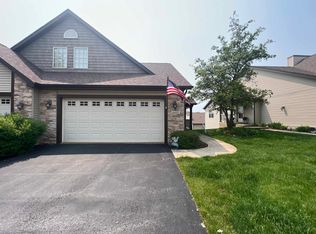
- $207,5002 bd2 ba1.6k sqft4957 Streamside Dr, Loves Park, IL 61111Off Market

- $249,3003 bd3 ba2k sqft4959 Streamside Dr, Loves Park, IL 61111Off Market
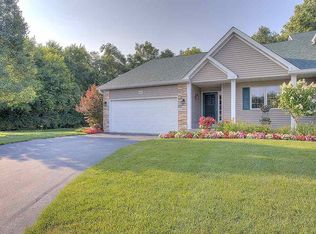
- $211,5002 bd2 ba1.3k sqft4167 Brookwood Dr, Loves Park, IL 61111Off Market
- $217,3002 bd2 ba1.6k sqft4163 Brookwood Dr, Loves Park, IL 61111Off Market
- $212,1002 bd2 ba1.3k sqft4149 Brookwood Dr, Loves Park, IL 61111Off Market
- $252,2003 bd3 ba14k sqft4137 Brookwood Dr, Loves Park, IL 61111Off Market
- $213,3002 bd2 ba1.3k sqft4131 Brookwood Dr, Loves Park, IL 61111Off Market
Nearby schools
GreatSchools rating
- 4/10Windsor Elementary SchoolGrades: 1-5Distance: 1.4 mi
- 5/10Harlem Middle SchoolGrades: 6-8Distance: 1.6 mi
- 4/10Harlem High SchoolGrades: 9-12Distance: 2.5 mi
Schools provided by the listing agent
- Elementary: Olson Park Elementary
- Middle: Harlem Jr
- High: Harlem High School
- District: Harlem 122
Source: NorthWest Illinois Alliance of REALTORS®. This data may not be complete. We recommend contacting the local school district to confirm school assignments for this home.


Get pre-qualified for a loan
At Zillow Home Loans, we can pre-qualify you in as little as 5 minutes with no impact to your credit score.An equal housing lender. NMLS #10287.
- Illinois
- Winnebago County
- Loves Park
- 61111
- 4850 Majestic Pass
Nearby cities
Nearby zip codes
Other Loves Park Topics
