Tucked away on a street that has two private courts that come together making it a double sided court, this beautifully updated single-story home offers the perfect blend of comfort, style, and outdoor living. Featuring 3 bedrooms plus a converted loft made into a 4th bedroom. This home provides flexible space to fit your lifestyle. Inside, you'll find 2 fully remodeled bathrooms and a stunning modern kitchen designed for both everyday living and entertaining. The spacious kitchen boasts double ovens, a built-in microwave, a charming coffee nook, and an expanded dining area perfect for gathering with family and friends. Step outside to your own backyard retreat featuring a huge built-in swimming pool, ideal for relaxing or hosting unforgettable summer get-togethers. Enjoy your porch, completed with permits, offering additional space to unwind. With its private setting, thoughtful upgrades, and exceptional outdoor amenities, this move-in-ready home is a rare opportunity you won't want to miss!
For sale
$677,000
4850 Mallard Ct, Oakley, CA 94561
3beds
1,718sqft
Single Family Residence
Built in 1991
6,098 Square Feet Lot
$677,000 Zestimate®
$394/sqft
$-- HOA
What's special
Huge built-in swimming poolBeautifully updated single-story homeBackyard retreatCharming coffee nookStunning modern kitchenSpacious kitchenDouble ovens
- 43 days
- 1,555
- 68
Zillow last checked:
Listing updated:
Listed by:
Margaret Hurtado DRE #01466462 925-584-9841,
Weichert Realtors - HH and Associates
Source: bridgeMLS/CCAR/Bay East AOR,MLS#: 41141358
Facts & features
Interior
Bedrooms & bathrooms
- Bedrooms: 3
- Bathrooms: 2
- Full bathrooms: 2
Kitchen
- Features: Counter - Solid Surface, Stone Counters, Dishwasher, Double Oven, Eat-in Kitchen, Disposal, Ice Maker Hookup, Microwave, Range/Oven Free Standing, Refrigerator, Updated Kitchen
Heating
- Gravity
Cooling
- Ceiling Fan(s), Central Air
Appliances
- Included: Dishwasher, Double Oven, Plumbed For Ice Maker, Microwave, Free-Standing Range, Refrigerator, Dryer, Washer, Gas Water Heater, Tankless Water Heater
- Laundry: Dryer, Laundry Room, Washer, Cabinets, Electric
Features
- Counter - Solid Surface, Updated Kitchen, Sound System
- Flooring: Tile, Carpet
- Windows: Window Coverings
- Has fireplace: No
- Fireplace features: None
Interior area
- Total structure area: 1,718
- Total interior livable area: 1,718 sqft
Video & virtual tour
Property
Parking
- Total spaces: 2
- Parking features: Attached, Garage Door Opener
- Garage spaces: 2
Features
- Levels: One Story
- Stories: 1
- Exterior features: Back Yard, Front Yard, Garden/Play, Side Yard, Sprinklers Automatic, Storage
- Has private pool: Yes
- Pool features: Gunite
- Fencing: Fenced
Lot
- Size: 6,098 Square Feet
- Features: Court, Level, Back Yard, Front Yard, Landscaped
Details
- Additional structures: Shed(s)
- Parcel number: 0357100072
- Special conditions: Standard
Construction
Type & style
- Home type: SingleFamily
- Architectural style: Contemporary
- Property subtype: Single Family Residence
Materials
- Stucco, Wood Siding
- Foundation: Slab
- Roof: Shingle
Condition
- Existing
- New construction: No
- Year built: 1991
Utilities & green energy
- Electric: No Solar
- Sewer: Public Sewer
- Water: Public
Community & HOA
Community
- Security: Security Alarm - Owned, Carbon Monoxide Detector(s), Closed Circuit Camera(s)
HOA
- Has HOA: No
Location
- Region: Oakley
Financial & listing details
- Price per square foot: $394/sqft
- Tax assessed value: $333,703
- Date on market: 7/22/2026
- Listing terms: CalHFA,Cash,Conventional,1031 Exchange,FHA,VA Loan,New Loan,CalVet
Estimated market value
$677,000
$643,000 - $711,000
$3,387/mo
Price history
| Date | Event | Price |
|---|---|---|
| 7/22/2026 | Listed for sale | $677,000$394/sqft |
Source:  bridgeMLS/CCAR/Bay East AOR #41141358 Report a problem bridgeMLS/CCAR/Bay East AOR #41141358 Report a problem | ||
Public tax history
| Year | Property taxes | Tax assessment |
|---|---|---|
| 2026 | -- | $333,703 +2% |
| 2025 | $4,548 +1.8% | $327,161 +2% |
| 2024 | $4,467 +1.1% | $320,747 +2% |
| 2023 | $4,418 +0.8% | $314,459 +2% |
| 2022 | $4,383 +1.8% | $308,294 +2% |
| 2021 | $4,306 +1.2% | $302,250 +1% |
| 2020 | $4,255 +5.1% | $299,152 +2% |
| 2019 | $4,050 +2.6% | $293,287 +2% |
| 2018 | $3,948 +0.9% | $287,537 +2% |
| 2017 | $3,914 +5.5% | $281,900 +2% |
| 2016 | $3,710 +0.6% | $276,373 +1.5% |
| 2015 | $3,686 | $272,223 +2% |
| 2014 | $3,686 | $266,891 +26.2% |
| 2013 | -- | $211,500 +15.6% |
| 2012 | -- | $183,000 -2.9% |
| 2011 | -- | $188,500 -8.7% |
| 2010 | -- | $206,500 +8.7% |
| 2009 | -- | $190,000 -23.7% |
| 2008 | -- | $249,086 +2% |
| 2007 | -- | $244,203 +13.6% |
| 2006 | -- | $214,906 +2% |
| 2005 | -- | $210,694 +2.8% |
| 2004 | -- | $204,864 +3.8% |
| 2003 | -- | $197,282 +2% |
| 2002 | -- | $193,415 +2% |
| 2001 | -- | $189,623 |
Find assessor info on the county website
Monthly payment
Est. payment
Payment breakdown
Explore the cost of this home by adjusting the details. Changes won't be saved.Climate risks
Neighborhood: 94561

Similar homes
- $625,0004 bd3 ba1.7k sqft400 Devon Ct, Oakley, CA 94561For Sale
 MLS ID #41145956, Kimberly Cerda. CCAR
 - $699,0004 bd3 ba2k sqft4674 La Vista Dr, Oakley, CA 94561For Sale
 MLS ID #41145876, Julieta Gonzalez. bridgeMLS/CCAR/Bay East AOR
 - $788,0004 bd3 ba2.4k sqft454 Bristol Ct, Oakley, CA 94561For Sale
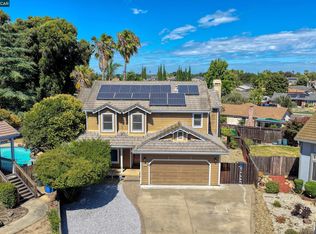 MLS ID #41140833, Kelly Wall. CCAR
 - $599,0004 bd2 ba1.3k sqft4630 Burgundy Dr, Oakley, CA 94561For Sale
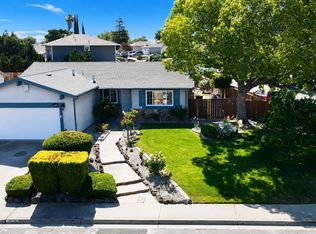 MLS ID #41140467, Gloria Harris. bridgeMLS/CCAR/Bay East AOR
Local buyer's agents are ready to help
