This gorgeous and spacious 3 bedroom and 2 full bathroom top floor end unit in an elevator building is PRICED TO SELL and shows like a model! Being an end unit, the condo has tons of natural sunlight. This unit has 3 large bedrooms with a split floor plan with the master suite in the rear of the unit. It comes with 2 walk-in closets and a framed mirror in the bathroom and walk-in shower and large vanity. It also has sliding glass doors leading out to your 9x22 private screened in balcony area, which is perfect for your morning coffee or just relaxing and enjoying the wildlife. The other 2 bedrooms are towards the front of the unit and are roomy and have lots of closet space. When you walk in to the condo you cannot help but notice the sizeable open floor plan with vaulted ceilings and another set of sliding glass doors going out to your oversized balcony with wooded views. The kitchen comes with all high-end stainless-steel appliances and tons of cabinet and cooking space guaranteed to impress the chef of the house. The living room and dining area is very large and is perfect for entertaining and just relaxing. This unit has been totally repainted and comes with tons of upgrades such as appliances, light fixtures, fans, hardware and hinges, faucets, luxury vinyl flooring, smart locks, Ring security system, window coverings which all have been done in 2022. Bay Meadows comes with a community pool and is close to highway 501 and 31 which makes getting anywhere on the Grand Strand a snap. This impressive condo should be at the top of your list! Do not waste any time to get your piece of paradise in a great location at a fantastic price!
Sold for $228,000
$228,000
4850 Meadow Sweet Dr. #1712, Myrtle Beach, SC 29579
3beds
1,550sqft
Condominium
Built in 2006
-- sqft lot
$201,800 Zestimate®
$147/sqft
$1,642 Estimated rent
Home value
$201,800
$190,000 - $214,000
$1,642/mo
Zestimate® history
Owner options
List your home for rent
$1,642/mo
Rent Zestimate®
Find your next renter with Zillow Rental Manager. Plus, with online applications, you can quickly screen prospective tenants – for free.
$1,642/mo
Rent Zestimate®
Refinance and save
$1,358/mo
Est. payment
Refinancing to a lower rate could help reduce your monthly payments and save thousands over the life of the loan.
$1,358/mo
Est. payment
Explore your selling options
Work with a Zillow partner agent
Leverage their expertise and Zillow's premium Showcase listings to get your home seen by more buyers.
Get startedList with your own agent
Get your home in front of millions of buyers by listing it on Zillow.
Learn how to do itSell it yourself
Take full control of how buyers see your home on Zillow by listing For Sale by Owner (FSBO).
List your homeWhat's special
Zillow last checked:
Listing updated:
Listed by:
Jerry Pinkas Team MainLine:843-839-9870,
Jerry Pinkas R E Experts,
Scott M Dohanish 843-855-9308,
Jerry Pinkas R E Experts
Bought with:
The Kingsley Team
INNOVATE Real Estate
Source: CCAR,MLS#: 2317013
Facts & features
Interior
Bedrooms & bathrooms
- Bedrooms: 3
- Bathrooms: 2
- Full bathrooms: 2
Rooms
- Room types: Foyer, Screened Porch, Utility Room
Primary bedroom
- Features: Linen Closet, Walk-In Closet(s)
- Dimensions: 14x14
Bedroom 1
- Dimensions: 11x11
Bedroom 2
- Dimensions: 10x12
Bedroom 3
- Dimensions: N/A
Primary bathroom
- Features: Separate Shower, Vanity
Dining room
- Features: Living/Dining Room, Vaulted Ceiling(s)
- Dimensions: 8x13
Great room
- Dimensions: N/A
Kitchen
- Features: Breakfast Bar, Kitchen Exhaust Fan, Pantry, Stainless Steel Appliances
- Dimensions: 9x12
Living room
- Features: Ceiling Fan(s), Vaulted Ceiling(s)
- Dimensions: 18x20
Other
- Features: Entrance Foyer
Heating
- Central, Electric
Cooling
- Central Air
Appliances
- Included: Dishwasher, Disposal, Microwave, Oven, Range, Refrigerator, Range Hood
- Laundry: Washer Hookup
Features
- Split Bedrooms, Window Treatments, Breakfast Bar, Entrance Foyer, Stainless Steel Appliances
- Flooring: Luxury Vinyl, Luxury VinylPlank
- Doors: Insulated Doors
- Common walls with other units/homes: End Unit
Interior area
- Total structure area: 1,650
- Total interior livable area: 1,550 sqft
Property
Parking
- Parking features: Assigned
Features
- Levels: One
- Stories: 1
- Patio & porch: Balcony, Porch, Screened
- Exterior features: Balcony, Elevator, Sprinkler/Irrigation, Storage
- Pool features: Community, Outdoor Pool
Lot
- Features: Outside City Limits, Rectangular, Rectangular Lot
Details
- Additional parcels included: ,
- Parcel number: 38400000385
- Zoning: MF
- Special conditions: None
Construction
Type & style
- Home type: Condo
- Architectural style: Low Rise
- Property subtype: Condominium
- Attached to another structure: Yes
Materials
- Vinyl Siding
- Foundation: Slab
Condition
- Resale
- Year built: 2006
Utilities & green energy
- Water: Public
- Utilities for property: Cable Available, Electricity Available, Phone Available, Sewer Available, Underground Utilities, Water Available, Trash Collection
Green energy
- Energy efficient items: Doors, Windows
Community & HOA
Community
- Features: Clubhouse, Cable TV, Recreation Area, Long Term Rental Allowed, Pool
- Security: Security System, Fire Sprinkler System, Smoke Detector(s)
- Subdivision: Bay Meadows
HOA
- Has HOA: Yes
- Amenities included: Clubhouse, Pet Restrictions, Trash, Cable TV, Elevator(s), Maintenance Grounds
- Services included: Association Management, Common Areas, Cable TV, Insurance, Internet, Legal/Accounting, Maintenance Grounds, Pest Control, Pool(s), Recreation Facilities, Sewer, Trash, Water
- HOA fee: $326 monthly
Location
- Region: Myrtle Beach
Financial & listing details
- Price per square foot: $147/sqft
- Tax assessed value: $215,900
- Annual tax amount: $883
- Date on market: 8/23/2023
- Listing terms: Cash,Conventional
- Electric utility on property: Yes
Price history
| Date | Event | Price |
|---|---|---|
| 10/2/2023 | Sold | $228,000$147/sqft |
Source:  CCAR #2317013 Report a problem CCAR #2317013 Report a problem | ||
| 9/1/2023 | Contingent | $228,000$147/sqft |
Source: CCAR #2317013 Report a problem | ||
| 8/23/2023 | Listed for sale | $228,000+16.9%$147/sqft |
Source: CCAR #2317013 Report a problem | ||
| 4/26/2022 | Sold | $195,000+37.3%$126/sqft |
Source: CCAR #2201192 Report a problem | ||
| 7/21/2021 | Sold | $142,000-18.6%$92/sqft |
Source: CCAR #2110954 Report a problem | ||
| 7/13/2006 | Sold | $174,500$113/sqft |
Source: Public Record Report a problem | ||
Public tax history
| Year | Property taxes | Tax assessment |
|---|---|---|
| 2025 | $883 -67.2% | $215,900 |
| 2024 | $2,692 | $215,900 +8.5% |
| 2023 | -- | $199,000 +32.7% |
| 2022 | $2,004 +84.3% | $150,000 |
| 2021 | $1,087 +8% | -- |
| 2020 | $1,006 | -- |
| 2019 | -- | -- |
| 2018 | $936 | $4,080 |
| 2017 | -- | $4,080 |
| 2016 | -- | $4,080 -42.9% |
| 2015 | -- | $7,140 +75% |
| 2014 | $897 | $4,080 |
| 2013 | -- | -- |
| 2012 | -- | -- |
| 2010 | -- | $7,080 -4.1% |
| 2009 | -- | $7,380 |
| 2008 | -- | $7,380 |
| 2007 | -- | $7,380 |
Find assessor info on the county website
Neighborhood: Carolina Forest
Nearby homes
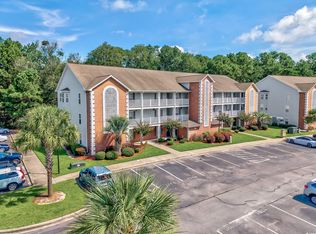
- $185,0003 bd2 ba1.5k sqft4850 Meadowsweet Dr APT 1711, Myrtle Beach, SC 29579Sold
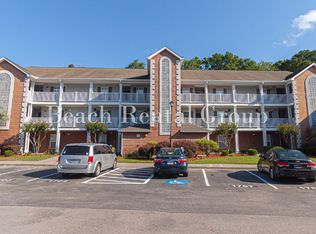
- $1,7503 bd2 ba1.5k sqft4850 Meadowsweet Dr APT 1709, Myrtle Beach, SC 29579For Rent
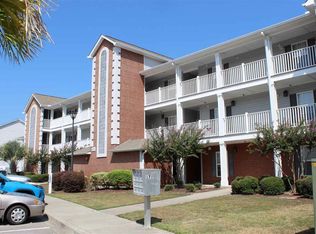
- $211,9003 bd2 ba1.5k sqft4850 Meadowsweet Dr APT 1703, Myrtle Beach, SC 29579Off Market
- $180,4003 bd2 ba1.6k sqft4850 Meadowsweet Dr APT 1705, Myrtle Beach, SC 29579Off Market
- $186,9003 bd2 ba1.5k sqft4850 Meadowsweet Dr APT 1704, Myrtle Beach, SC 29579Off Market
- $182,4003 bd2 ba1.5k sqft4850 Meadowsweet Dr APT 1706, Myrtle Beach, SC 29579Off Market
- $166,9003 bd2 ba1.3k sqft4850 Meadowsweet Dr APT 1710, Myrtle Beach, SC 29579Off Market
- $197,0003 bd2 ba1.5k sqft4850 Meadowsweet Dr APT 1707, Myrtle Beach, SC 29579Off Market
Nearby schools
GreatSchools rating
- 8/10Carolina Forest Elementary SchoolGrades: PK-5Distance: 1.5 mi
- 8/10Ten Oaks MiddleGrades: 6-8Distance: 4 mi
- 7/10Carolina Forest High SchoolGrades: 9-12Distance: 0.3 mi
Schools provided by the listing agent
- Elementary: Carolina Forest Elementary School
- Middle: Ten Oaks Middle School
- High: Carolina Forest High School
Source: CCAR. This data may not be complete. We recommend contacting the local school district to confirm school assignments for this home.


Get pre-qualified for a loan
At Zillow Home Loans, we can pre-qualify you in as little as 5 minutes with no impact to your credit score.An equal housing lender. NMLS #10287.
Sell for more on Zillow
Get a Zillow Showcase℠ listing at no additional cost and you could sell for .
$201,800
2% more
+$4,036
With Zillow Showcase(estimated)
$205,836
- South Carolina
- Horry County
- Myrtle Beach
- 29579
- Carolina Forest
- 4850 Meadow Sweet Dr. Unit 1712
Nearby cities
Nearby neighborhoods
Nearby zip codes
Other Myrtle Beach Topics
