Welcome home to 4850 Orchard Hill Drive! Located on a spacious lot in Orchard Hill, this beautiful brick ranch home features a split bedroom plan with 3 bedrooms, 2 full baths, a spacious BRAND NEW back deck, and so much more! This home has been well-maintained and is ready for it's new owners! Beautiful hardwood floors span from the Foyer into the Formal Dining Room and Kitchen! The Formal Dining Room features arched entry, high ceilings, and wainscoting! The Kitchen features a breakfast nook overlooking the rear yard, breakfast bar, pantry, electric range, built-in microwave, dishwasher, and refrigerator remains! The Great Room has carpet, ceiling fan, electric fireplace with mantle, and access to the back deck! The Primary Bedroom is located on the left side of the home and provides great space to include a sitting area perfect for an office, nursery, or workout room, large walk-in closet w/ custom wood shelving, and en-suite bath complete with tile floor, double vanity, garden tub, and walk-in shower! 2 guest bedrooms have carpet, ceiling fans, and great closet space! Hall bath with tub/shower combo! The Laundry Room is located off the Foyer and gives access to the 2 car garage! Blinds throughout! Relax or entertain on the back deck with wooded views! Tons of crawl space storage! No HOA! Columbia County schools! Conveniently located close to I-20, Fort Gordon, shopping, and restaurants! This home wont last. Schedule your private viewing today!
Sold for $279,700
$279,700
4850 Orchard Hill Drive, Grovetown, GA 30813
3beds
1,814sqft
Single Family Residence
Built in 2005
0.27 Acres Lot
$301,000 Zestimate®
$154/sqft
$1,851 Estimated rent
Home value
$301,000
$286,000 - $316,000
$1,851/mo
Zestimate® history
Owner options
List your home for rent
$1,851/mo
Rent Zestimate®
Find your next renter with Zillow Rental Manager. Plus, with online applications, you can quickly screen prospective tenants – for free.
$1,851/mo
Rent Zestimate®
Refinance and save
$1,749/mo
Est. payment
Refinancing to a lower rate could help reduce your monthly payments and save thousands over the life of the loan.
$1,749/mo
Est. payment
Explore your selling options
Work with a Zillow partner agent
Leverage their expertise and Zillow's premium Showcase listings to get your home seen by more buyers.
Get startedList with your own agent
Get your home in front of millions of buyers by listing it on Zillow.
Learn how to do itSell it yourself
Take full control of how buyers see your home on Zillow by listing For Sale by Owner (FSBO).
List your homeWhat's special
Zillow last checked:
Listing updated:
Listed by:
Andrea Johnson 706-832-5678,
RE/MAX Reinvented
Bought with:
David Alan Greene, 182159
David Greene Realty, Llc
Source: Hive MLS,MLS#: 98175316 Originating MLS: REALTORS® of Greater Augusta
Originating MLS: REALTORS® of Greater AugustaFacts & features
Interior
Bedrooms & bathrooms
- Bedrooms: 3
- Bathrooms: 2
- Full bathrooms: 2
Rooms
- Room types: Dining Room, Great Room, Breakfast Room, Master Bedroom, Office, Bedroom 2, Bedroom 3
Primary bedroom
- Level: Main
- Dimensions: 15 x 13
Bedroom 2
- Level: Main
- Dimensions: 11 x 11
Bedroom 3
- Level: Main
- Dimensions: 11 x 11
Breakfast room
- Level: Main
- Dimensions: 9 x 9
Dining room
- Level: Main
- Dimensions: 13 x 10
Great room
- Level: Main
- Dimensions: 20 x 14
Kitchen
- Level: Main
- Dimensions: 11 x 10
Office
- Level: Main
- Dimensions: 13 x 10
Heating
- Fireplace(s), Forced Air
Cooling
- Central Air, Ceiling Fan(s)
Appliances
- Included: Built-In Microwave, Refrigerator, Range, Dishwasher
- Laundry: Washer Hookup
Features
- Walk-in Closet(s), Entrance Foyer, Pantry, Blinds/Shades, Eat-in Kitchen, Walk-In Closet(s)
- Flooring: Carpet, Vinyl, Ceramic Tile, Hardwood
- Basement: None
- Attic: Pull Down Stairs
Interior area
- Total structure area: 1,814
- Total interior livable area: 1,814 sqft
Property
Parking
- Total spaces: 2
- Parking features: Attached, Garage
- Has attached garage: Yes
Features
- Levels: One
- Patio & porch: Deck
- Exterior features: See Remarks
Lot
- Size: 0.27 Acres
- Features: See Remarks, Wooded, Sprinklers in Front, Sprinklers in Rear
Details
- Parcel number: 067D358
- Special conditions: Standard
Construction
Type & style
- Home type: SingleFamily
- Property subtype: Single Family Residence
Materials
- Brick, Vinyl Siding
- Foundation: Crawl Space
- Roof: Composition
Condition
- New construction: No
- Year built: 2005
Utilities & green energy
- Sewer: Public Sewer
- Water: Public
- Utilities for property: Cable Available
Community & HOA
Community
- Security: Smoke Detector(s)
- Subdivision: Orchard Hill
HOA
- Has HOA: No
- Amenities included: Street Lights
Location
- Region: Grovetown
Financial & listing details
- Price per square foot: $154/sqft
- Tax assessed value: $280,538
- Annual tax amount: $1,781
- Date on market: 7/27/2023
- Cumulative days on market: 4 days
- Listing agreement: Exclusive Right To Sell
- Listing terms: Cash,Conventional,FHA,VA Loan
Price history
| Date | Event | Price |
|---|---|---|
| 8/25/2023 | Sold | $279,700+1.7%$154/sqft |
Source:  Hive MLS #98175316 Report a problem Hive MLS #98175316 Report a problem | ||
| 8/8/2023 | Pending sale | $274,900$152/sqft |
Source:  REALTORS® of Greater Augusta #518493 Report a problem REALTORS® of Greater Augusta #518493 Report a problem | ||
| 7/30/2023 | Contingent | $274,900$152/sqft |
Source: REALTORS® of Greater Augusta #518493 Report a problem | ||
| 7/27/2023 | Listed for sale | $274,900+60.8%$152/sqft |
Source: REALTORS® of Greater Augusta #518493 Report a problem | ||
| 10/1/2015 | Sold | $171,000-1.4%$94/sqft |
Source: Hive MLS #98075701 Report a problem | ||
| 8/1/2015 | Price change | $173,500-2.3%$96/sqft |
Source: RE/MAX True Advantage #386658 Report a problem | ||
| 7/3/2015 | Price change | $177,500-0.8%$98/sqft |
Source: RE/MAX True Advantage #386658 Report a problem | ||
| 5/15/2015 | Listed for sale | $178,900+4.9%$99/sqft |
Source: RE/MAX TRUE ADVANTAGE #386658 Report a problem | ||
| 3/2/2005 | Sold | $170,600$94/sqft |
Source: Public Record Report a problem | ||
Public tax history
| Year | Property taxes | Tax assessment |
|---|---|---|
| 2025 | $1,781 -35.9% | $280,538 +1.2% |
| 2024 | $2,780 +3% | $277,193 +6.9% |
| 2023 | $2,700 +15% | $259,370 +17.8% |
| 2022 | $2,348 +4% | $220,237 +8.9% |
| 2021 | $2,258 +5.2% | $202,244 +161.4% |
| 2020 | $2,147 +8.9% | $77,374 +9.2% |
| 2019 | $1,972 +4.7% | $70,844 +4.7% |
| 2018 | $1,884 +0.3% | $67,658 +0.6% |
| 2017 | $1,879 -3.1% | $67,250 +1% |
| 2016 | $1,939 +4.6% | $66,577 +2.8% |
| 2015 | $1,853 +8.4% | $64,758 +3.9% |
| 2014 | $1,709 +3.2% | $62,333 -3.6% |
| 2012 | $1,656 -4.5% | $64,662 -2.4% |
| 2011 | $1,734 +0.9% | $66,238 |
| 2010 | $1,719 -2% | $66,238 -1.1% |
| 2009 | $1,754 +11.4% | $66,942 -1.5% |
| 2008 | $1,576 +1.1% | $67,934 +0.8% |
| 2007 | $1,559 +9% | $67,379 +6.7% |
| 2006 | $1,430 +14.6% | $63,137 +35.7% |
| 2005 | $1,247 +451.2% | $46,525 +451.2% |
| 2004 | $226 +6.7% | $8,440 |
| 2003 | $212 | $8,440 |
Find assessor info on the county website
Neighborhood: 30813
Nearby homes
- $334,8004 bd2 ba2k sqft4848 Orchard Hill Dr, Grovetown, GA 30813Off Market

- $332,3003 bd2 ba1.8k sqft4852 Orchard Hill Dr, Grovetown, GA 30813Off Market
- $299,2003 bd2 ba1.9k sqft4846 Orchard Hl, Grovetown, GA 30813Off Market
- $349,9004 bd3 ba2.3k sqft4854 Orchard Hill Dr, Grovetown, GA 30813Off Market
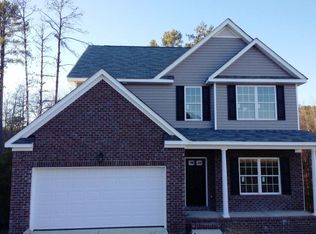
- $309,0003 bd2 ba1.9k sqft4846 Orchard Hill Dr, Grovetown, GA 30813Off Market
- $310,0004 bd3 ba1.9k sqft4851 Orchard Hill Dr, Grovetown, GA 30813Sold
- $290,2004 bd2 ba1.8k sqft4853 Orchard Hill Dr, Grovetown, GA 30813Off Market
- $284,4003 bd2 ba1.6k sqft4849 Orchard Hill Dr, Grovetown, GA 30813Off Market
Nearby schools
GreatSchools rating
- 8/10Westmont Elementary SchoolGrades: PK-5Distance: 1.5 mi
- 7/10Evans Middle SchoolGrades: 6-8Distance: 1.7 mi
- 6/10Evans High SchoolGrades: 9-12Distance: 1.7 mi
Schools provided by the listing agent
- Elementary: Lewiston Elementary
- Middle: Evans
- High: Evans
Source: Hive MLS. This data may not be complete. We recommend contacting the local school district to confirm school assignments for this home.


Get pre-qualified for a loan
At Zillow Home Loans, we can pre-qualify you in as little as 5 minutes with no impact to your credit score.An equal housing lender. NMLS #10287.
Sell for more on Zillow
Get a Zillow Showcase℠ listing at no additional cost and you could sell for .
$301,000
2% more
+$6,020
With Zillow Showcase(estimated)
$307,020
- Georgia
- Columbia County
- Grovetown
- 30813
- 4850 Orchard Hill Drive
Nearby cities
Nearby zip codes
Other Grovetown Topics
