Welcome home to 4850 Pamela Dr, a charming single-story brick 3 bed 2 bath home that combines classic appeal with modern comfort. This pristine property features a spacious front yard and an inviting entry, leading you to a warm large living room with a cozy brick fireplace, perfect for family gatherings. This rich brick detail adds texture and a timeless charm that complements the neutral color palette throughout the home. The open layout flows into a second living room on to a bright and functional kitchen, complete with white cabinetry, ample counter space, and a breakfast nook overlooking the backyard, allowing natural light to fill the space. Bonus room in garage is a perfect office or craft room fitted with sink and storage. With large windows and a open floor plan, the home feels both spacious and welcoming. This home offers a blend of style and functionality, ideal for comfortable living.
Sold
Price Unknown
4850 Pamela Dr, Abilene, TX 79606
3beds
1,981sqft
Single Family Residence
Built in 1984
8,712 Square Feet Lot
$294,200 Zestimate®
$--/sqft
$2,844 Estimated rent
Home value
$294,200
$271,000 - $321,000
$2,844/mo
Zestimate® history
Owner options
List your home for rent
$2,844/mo
Rent Zestimate®
Find your next renter with Zillow Rental Manager. Plus, with online applications, you can quickly screen prospective tenants – for free.
$2,844/mo
Rent Zestimate®
Refinance and save
Refinancing to a lower rate could help reduce your monthly payments and save thousands over the life of the loan.
Explore your selling options
Work with a Zillow partner agent
Leverage their expertise and Zillow's premium Showcase listings to get your home seen by more buyers.
Get startedList with your own agent
Get your home in front of millions of buyers by listing it on Zillow.
Learn how to do itSell it yourself
Take full control of how buyers see your home on Zillow by listing For Sale by Owner (FSBO).
List your homeWhat's special
Cozy brick fireplaceOpen floor planSpacious front yardInviting entryBright and functional kitchenAmple counter spaceNeutral color palette
Zillow last checked:
Listing updated:
Listed by:
Kim Vacca 0467748,
RE/MAX TRINITY 325-313-0890
Bought with:
A.J. Gretillat
Coldwell Banker Apex, REALTORS
Source: NTREIS,MLS#: 20764932
Facts & features
Interior
Bedrooms & bathrooms
- Bedrooms: 3
- Bathrooms: 2
- Full bathrooms: 2
Heating
- Central, Fireplace(s), Natural Gas
Cooling
- Central Air, Ceiling Fan(s), Electric
Appliances
- Included: Dishwasher, Disposal, Gas Water Heater, Microwave, Refrigerator, Vented Exhaust Fan
- Laundry: Washer Hookup, Electric Dryer Hookup, Laundry in Utility Room
Features
- Built-in Features, Cathedral Ceiling(s), Double Vanity, Eat-in Kitchen, Cable TV, Vaulted Ceiling(s), Walk-In Closet(s), Wired for Sound
- Flooring: Carpet, Ceramic Tile, Tile
- Windows: Bay Window(s)
- Has basement: No
- Number of fireplaces: 1
- Fireplace features: Gas Starter, Living Room, Masonry, Raised Hearth, Wood Burning
Interior area
- Total interior livable area: 1,981 sqft
Property
Parking
- Total spaces: 2
- Parking features: Door-Single, Garage Faces Front, Garage, Garage Door Opener, Paved
- Attached garage spaces: 2
Features
- Levels: One
- Stories: 1
- Patio & porch: Awning(s), Rear Porch, Covered
- Pool features: None
- Fencing: Back Yard,Fenced,Gate,High Fence,Security,Wood
Lot
- Size: 8,712 Square Feet
- Features: Landscaped, Level, Subdivision, Sprinkler System, Few Trees
Details
- Additional structures: Storage
- Parcel number: 59265028700
Construction
Type & style
- Home type: SingleFamily
- Architectural style: Ranch,Detached
- Property subtype: Single Family Residence
- Attached to another structure: Yes
Materials
- Brick
- Foundation: Slab
- Roof: Composition
Condition
- Year built: 1984
Utilities & green energy
- Sewer: Public Sewer
- Water: Public
- Utilities for property: Electricity Available, Electricity Connected, Natural Gas Available, Phone Available, Sewer Available, Separate Meters, Water Available, Cable Available
Community & HOA
Community
- Features: Curbs
- Security: Smoke Detector(s)
- Subdivision: Royal Crest
HOA
- Has HOA: No
Location
- Region: Abilene
Financial & listing details
- Tax assessed value: $211,379
- Annual tax amount: $4,791
- Date on market: 10/31/2024
- Cumulative days on market: 118 days
- Listing terms: Cash,Conventional,FHA,Owner Will Carry,VA Loan
- Electric utility on property: Yes
- Road surface type: Asphalt
Price history
| Date | Event | Price |
|---|---|---|
| 3/25/2025 | Sold | -- |
Source: NTREIS #20764932 Report a problem | ||
| 3/6/2025 | Pending sale | $269,900$136/sqft |
Source: NTREIS #20764932 Report a problem | ||
| 2/25/2025 | Contingent | $269,900$136/sqft |
Source: NTREIS #20764932 Report a problem | ||
| 12/3/2024 | Price change | $269,900-1.9%$136/sqft |
Source: NTREIS #20764932 Report a problem | ||
| 10/31/2024 | Listed for sale | $275,000$139/sqft |
Source: NTREIS #20764932 Report a problem | ||
| 10/10/2024 | Listing removed | $1,895-4.1%$1/sqft |
Source: Zillow Rentals Report a problem | ||
| 9/13/2024 | Listed for rent | $1,975+23.4%$1/sqft |
Source: Zillow Rentals Report a problem | ||
| 3/24/2021 | Listing removed | -- |
Source: Owner Report a problem | ||
| 10/15/2019 | Listing removed | $1,600$1/sqft |
Source: Owner Report a problem | ||
| 10/9/2019 | Listed for rent | $1,600+12.3%$1/sqft |
Source: Owner Report a problem | ||
| 10/18/2018 | Listing removed | $1,425$1/sqft |
Source: Owner Report a problem | ||
| 9/19/2018 | Listed for rent | $1,425+2.2%$1/sqft |
Source: Owner Report a problem | ||
| 5/30/2017 | Listing removed | $1,395$1/sqft |
Source: Owner Report a problem | ||
| 4/20/2017 | Listed for rent | $1,395$1/sqft |
Source: Owner Report a problem | ||
Public tax history
| Year | Property taxes | Tax assessment |
|---|---|---|
| 2025 | $4,791 +7.4% | $211,379 +9.1% |
| 2024 | $4,460 +3.6% | $193,787 +3.8% |
| 2023 | $4,303 +1% | $186,693 +11.3% |
| 2022 | $4,260 | $167,774 +14% |
| 2021 | -- | $147,190 +7.1% |
| 2020 | $3,707 -1.9% | $137,419 -0.3% |
| 2019 | $3,780 +10.8% | $137,814 +3.1% |
| 2018 | $3,411 | $133,711 +1% |
| 2017 | $3,411 +10% | $132,404 +6.1% |
| 2016 | $3,102 +2.4% | $124,800 -0.2% |
| 2015 | $3,030 | $125,034 +0% |
| 2014 | $3,030 | $125,008 +0.1% |
| 2013 | -- | $124,944 +3.2% |
| 2012 | -- | $121,057 +0.1% |
| 2011 | -- | $120,979 -3% |
| 2010 | -- | $124,678 -1.1% |
| 2009 | -- | $126,115 0% |
| 2008 | -- | $126,132 +2.5% |
| 2007 | -- | $123,019 +0.7% |
| 2006 | -- | $122,174 +9% |
| 2005 | -- | $112,041 +2.2% |
| 2004 | -- | $109,623 +1.1% |
| 2003 | -- | $108,392 +0.7% |
| 2002 | -- | $107,607 +2.1% |
| 2001 | -- | $105,425 |
Find assessor info on the county website
Neighborhood: Chimney Rock
Nearby homes
- $281,3003 bd2 ba1.9k sqft4842 Pamela Dr, Abilene, TX 79606Off Market
- $308,5003 bd3 ba1.9k sqft4858 Pamela Dr, Abilene, TX 79606Off Market

- $314,0004 bd2 ba1.9k sqft4849 Musgrave Trl, Abilene, TX 79606Off Market
- $391,9004 bd2 ba2.6k sqft4857 Musgrave Trl, Abilene, TX 79606Off Market
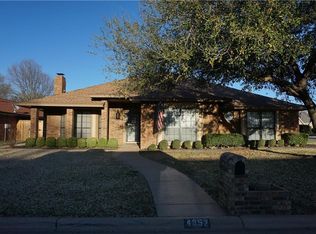
- $302,4003 bd2 ba1.8k sqft4841 Musgrave Trl, Abilene, TX 79606Off Market
- $270,000-- bd2 ba1.8k sqft4834 Pamela Dr, Abilene, TX 79606Off Market
- $256,200-- bd2 ba1.7k sqft4849 Pamela Dr, Abilene, TX 79606Off Market
- $283,0003 bd2 ba1.8k sqft4841 Pamela Dr, Abilene, TX 79606Off Market
Nearby schools
GreatSchools rating
- 6/10Ward Elementary SchoolGrades: K-5Distance: 0.8 mi
- 3/10Clack Middle SchoolGrades: 6-8Distance: 3.1 mi
- 5/10Cooper High SchoolGrades: 9-12Distance: 1.8 mi
Schools provided by the listing agent
- Elementary: Ward
- Middle: Clack
- High: Cooper
- District: Abilene ISD
Source: NTREIS. This data may not be complete. We recommend contacting the local school district to confirm school assignments for this home.
- Texas
- Taylor County
- Abilene
- 79606
- Chimney Rock
- 4850 Pamela Dr
Nearby cities
Nearby neighborhoods
Nearby zip codes
Other Abilene Topics
