Step into this recently remodeled 3-bedroom, 1 bath room home situated on 0.25 acres in a quiet country setting. Featuring newer flooring and trim throughout, this move in ready home offers modern updates with peaceful surroundings. Don't miss your opportunity to make this charming property your own. Schedule your showing today.
For sale
Price cut: $3.6K (6/29)
$169,900
4850 Parchment Valley Rd, Evans, WV 25241
3beds
1,600sqft
:
Get pre-qualified$1,111/mo
Single Family Residence
Built in 2002
0.25 Acres Lot
$163,500 Zestimate®
$106/sqft
$-- HOA
What's special
Quiet country setting
- 39 days |
- 358 |
- 7 |
Zillow last checked:
Listing updated:
Listed by:
Jamie Phillips,
Old Colony 304-757-3434
Source: KVBR,MLS#: 284093 Originating MLS: Kanawha Valley Board of REALTORS
Originating MLS: Kanawha Valley Board of REALTORSFacts & features
Interior
Bedrooms & bathrooms
- Bedrooms: 3
- Bathrooms: 1
- Full bathrooms: 1
Primary bedroom
- Description: Primary Bedroom
- Level: Main
- Dimensions: 13x14
Bedroom 2
- Description: Bedroom 2
- Level: Main
- Dimensions: 11x12
Bedroom 3
- Description: Bedroom 3
- Level: Main
- Dimensions: 10x11
Dining room
- Description: Dining Room
- Level: Main
- Dimensions: 10x12
Kitchen
- Description: Kitchen
- Level: Main
- Dimensions: 12x14
Living room
- Description: Living Room
- Level: Main
- Dimensions: 16x20
Heating
- Heat Pump
Cooling
- Electric
Appliances
- Included: Electric Range, Refrigerator
Features
- Eat-in Kitchen, Cable TV
- Flooring: Tile, Vinyl
- Windows: Storm Window(s)
- Basement: None
- Has fireplace: No
Interior area
- Total interior livable area: 1,600 sqft
Property
Parking
- Parking features: Parking Pad
Features
- Stories: 1
- Patio & porch: Deck
- Exterior features: Deck
Lot
- Size: 0.25 Acres
Details
- Parcel number: 04015A003700000000
Construction
Type & style
- Home type: SingleFamily
- Architectural style: One Story
- Property subtype: Single Family Residence
Materials
- Drywall, Vinyl Siding
- Roof: Metal
Condition
- Year built: 2002
Utilities & green energy
- Sewer: Public Sewer
- Water: Public
Community & HOA
HOA
- Has HOA: No
Location
- Region: Evans
Financial & listing details
- Price per square foot: $106/sqft
- Tax assessed value: $85,800
- Annual tax amount: $641
- Date on market: 6/18/2026
- Cumulative days on market: 40 days
Estimated market value
$163,500
$155,000 - $172,000
$1,202/mo
Price history
| Date | Event | Price |
|---|---|---|
| 6/29/2026 | Price change | $169,900-2.1%$106/sqft |
Source:  KVBR #284093 Report a problem KVBR #284093 Report a problem | ||
| 6/18/2026 | Listed for sale | $173,500+2.1%$108/sqft |
Source: KVBR #284093 Report a problem | ||
| 6/18/2026 | Listing removed | -- |
Source: Owner Report a problem | ||
| 5/7/2026 | Listed for sale | $169,900+58%$106/sqft |
Source: Owner Report a problem | ||
| 10/14/2022 | Sold | $107,500-17.2%$67/sqft |
Source: KVBR #256622 Report a problem | ||
| 9/30/2022 | Pending sale | $129,900$81/sqft |
Source: KVBR #256622 Report a problem | ||
| 9/11/2022 | Listed for sale | $129,900$81/sqft |
Source: KVBR #256622 Report a problem | ||
Public tax history
| Year | Property taxes | Tax assessment |
|---|---|---|
| 2025 | $642 -49% | $51,480 +2% |
| 2024 | $1,258 +276.6% | $50,460 +7.8% |
| 2023 | $334 +8.8% | $46,800 +4.8% |
| 2022 | $307 | $44,640 -0.1% |
| 2021 | -- | $44,700 +1.5% |
| 2020 | -- | $44,040 |
| 2019 | $299 -44.5% | $44,040 +1.7% |
| 2018 | $539 | $43,320 |
| 2017 | $539 +2.3% | $43,320 +2.3% |
| 2016 | $527 +1.1% | $42,360 +1.1% |
| 2015 | $521 +2% | $41,880 +2% |
| 2014 | $510 +3% | $41,040 +1.2% |
| 2013 | $495 | $40,560 +1.8% |
| 2012 | $495 | $39,840 +1.1% |
| 2011 | -- | $39,420 +1.5% |
| 2010 | $483 +1.3% | $38,820 +1.3% |
| 2009 | $477 +0.3% | $38,340 +0.3% |
| 2008 | $475 | $38,220 |
| 2007 | $475 +2.3% | $38,220 +3.4% |
| 2006 | $464 +1% | $36,960 +1.7% |
| 2005 | $460 | $36,360 +6.3% |
| 2004 | -- | $34,200 +5.8% |
| 2003 | -- | $32,340 |
| 2002 | -- | $32,340 +0.7% |
| 2001 | -- | $32,100 |
Find assessor info on the county website
Monthly payment
Est. payment
Payment breakdown
Explore the cost of this home by adjusting the details. Changes won't be saved.Climate risks
Neighborhood: 25241
Nearby schools
GreatSchools rating
- 8/10Evans Elementary SchoolGrades: PK-5Distance: 0.7 mi
- 5/10Ripley Middle SchoolGrades: 6-8Distance: 4.5 mi
- 10/10Ripley High SchoolGrades: 9-12Distance: 4.6 mi
Schools provided by the listing agent
- Elementary: Evans
- Middle: Ripley
- High: Ripley
Source: KVBR. This data may not be complete. We recommend contacting the local school district to confirm school assignments for this home.
- $100,4003 bd1 ba1.9k sqft36 Walnut Ln, Evans, WV 25241Off Market
- $72,6003 bd1 ba1.3k sqft203 Walnut St, Evans, WV --Off Market
- $89,0003 bd2 ba1.4k sqft4824 Parchment Valley Rd, Evans, WV 25241Off Market
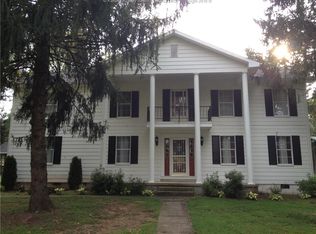
- $326,6006 bd3 ba3.4k sqft4867 Parchment Valley Rd, Evans, WV 25241Off Market
- $103,1003 bd1 ba1.3k sqft4818 Parchment Valley Rd, Evans, WV 25241Off Market
- $110,4003 bd1 ba1k sqft4821 Parchment Valley Rd, Evans, WV 25241Off Market
- $246,3004 bd2 ba1.7k sqft32 Hickory Ln, Evans, WV 25241Off Market
- $197,8003 bd1 ba1.3k sqft334 King Dr, Evans, WV 25241Off Market
A local agent can set up tours, give advice and negotiate with sellers.
Similar homes
- $119,0001 bd1 ba1.1k sqft1290 Evansview Rd, Evans, WV 25241For Sale
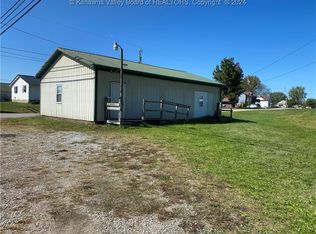 MLS ID #275593, Missy Hatcher. KVBR
 - $175,0003 bd1 ba1.2k sqft10833 McLane Pike, Charleston, WV 25312For Sale
 MLS ID #284126, Emily Warner. KVBR
 - $--3 bd2 ba1.5k sqft123 Pleasant St, Point Pleasant, WV 25550Auction
 Auction.com 2
 - $209,0003 bd2 ba1.4k sqft141 Cub Dr, Ravenswood, WV 26164For Sale
 MLS ID #5226560, Jane E Wyatt, RE/MAX Properties of the Valley. MLS Now
 - $169,0004 bd2 ba1.8k sqft92 Zane Rd, Point Pleasant, WV 25550For SaleMLS ID #284344, Carolyn Koenig. KVBR
- $199,9003 bd2 ba1.8k sqft709 McIntosh Ave, Ravenswood, WV 26164For SaleMLS ID #284381, Gary Lawson. KVBR
- $250,0003 bd2 ba1.8k sqft233 Sunset Ln, Point Pleasant, WV 25550For SaleMLS ID #284584, Elizabeth Elias. KVBR
- $248,7973 bd2 ba1.9k sqft315 Fitzhugh St, Ravenswood, WV 26164For SaleMLS ID #284623, Lisa Eden. KVBR
- $160,0003 bd2 ba1.7k sqft119 S Park Dr, Point Pleasant, WV 25550For SaleMLS ID #284244, Elizabeth Elias. KVBR
- $155,0002 bd2 ba1.2k sqft28634 Tackerville Rd, Racine, OH 45771For SaleMLS ID #2435196, Alison Roush, Wiseman Real Estate. Athens County BOR
- $145,9004 bd2 ba2k sqft4452 Sandhill Rd, Point Pleasant, WV 25550For SaleMLS ID #283705, Gavin Mills. KVBR
- $249,9003 bd3 ba1.7k sqft400 Mulberry St, Ravenswood, WV 26164For SaleMLS ID #284566, Jessica Lynn Jarrett. KVBR
- $199,0003 bd2 ba1.9k sqft1298 Meathouse Fork Rd, Ravenswood, WV 26164For SaleMLS ID #283991, Allison Campbell. KVBR
- $214,9005 bd2 ba2.1k sqft314 Prospect Rd, Cottageville, WV 25239For SaleMLS ID #281928, Chelsea Walker. KVBR
- $189,0003 bd2 ba1.4k sqft2607 Garfield Ave, Point Pleasant, WV 25550For SaleMLS ID #284262, Blair Bumgarner. KVBR
- $150,0001 bd2 ba2.3k sqft15 Bowles Ridge Rd, Liberty, WV 25124For SaleMLS ID #282630, Tamlyn Brits. KVBR
- $205,0003 bd3 ba1.5k sqft20182 Buffalo Rd, Buffalo, WV 25033For SaleMLS ID #283974, Drema Davis. KVBR
- $199,0993 bd3 ba1.1k sqft4750 Steele Ridge Rd, Red House, WV 25168For SaleMLS ID #282561, Wyatt Ball. KVBR
- $89,0003 bd1 ba1.4k sqft3331 Liverpool Rd, Le Roy, WV 25252For SaleMLS ID #284417, Michael Criner. KVBR
- $139,0003 bd1 ba924 sqft45615 State Route 124, Racine, OH 45771For SaleMLS ID #2433444, Sherri Hart, Cleland Realty inc.. Athens County BOR
