Welcome to 4850 Rainier Drive, Dayton, OH 45432, where modern elegance meets thoughtful design in this beautifully updated 4-bedroom, 2-bathroom single-level home. From the moment you pull up, you'll be captivated by the stunning curb appeal. The upgraded exterior boasts eye-catching shutters, a refreshed porch perfect for enjoying morning coffee, and a stylish driveway gate that adds both privacy and charm. A spacious detached two-car garage provides ample storage and functionality.
Come inside and immediately feel at home as you walk across brand-new LVP flooring, which flows seamlessly throughout the main living spaces. The freshly painted walls and recessed LED lighting create a bright and welcoming atmosphere, while the living room is bathed in natural light.
The kitchen is nothing short of a showpiece. With crisp, bright white cabinetry and luxurious gold hardware, this space has been designed with both style and function in mind. The breakfast bar offers the perfect spot for casual dining, morning coffee, or late-night conversations. Above the counter, modern pendant lights add a touch of contemporary flair with a warm golden glow, tying the room together with sophistication and warmth. The dining area, conveniently located adjacent to the kitchen, makes dinner easy.
The master suite is your personal retreat. Offering plush new carpeting that makes the room feel like a sanctuary. The expansive layout gives you plenty of space to relax, unwind, and recharge. And the en-suite master bathroom is the definition of luxury—gold accents throughout create an air of opulence, while the large tile shower is perfect for starting your day refreshed.
Down the hallway, you'll find three additional bedrooms, Each room features the same attention to detail with new carpet, fresh paint, and modern lighting. The full bathroom offers a bathtub perfect for soaking.
Don't miss the opportunity to make this incredible home your own—schedule your private showing today!
Sold for $239,000
$239,000
4850 Rainier Dr, Dayton, OH 45432
4beds
1,394sqft
Single Family Residence
Built in 1956
6,481 Square Feet Lot
$251,200 Zestimate®
$171/sqft
$1,627 Estimated rent
Home value
$251,200
$229,000 - $276,000
$1,627/mo
Zestimate® history
Owner options
List your home for rent
$1,627/mo
Rent Zestimate®
Find your next renter with Zillow Rental Manager. Plus, with online applications, you can quickly screen prospective tenants – for free.
$1,627/mo
Rent Zestimate®
Refinance and save
$1,735/mo
Est. payment
Refinancing to a lower rate could help reduce your monthly payments and save thousands over the life of the loan.
$1,735/mo
Est. payment
Explore your selling options
Work with a Zillow partner agent
Leverage their expertise and Zillow's premium Showcase listings to get your home seen by more buyers.
Get startedList with your own agent
Get your home in front of millions of buyers by listing it on Zillow.
Learn how to do itSell it yourself
Take full control of how buyers see your home on Zillow by listing For Sale by Owner (FSBO).
List your homeWhat's special
Modern lightingModern pendant lightsDetached two-car garageGold accentsStunning curb appealLuxurious gold hardwareEn-suite master bathroom
Zillow last checked:
Listing updated:
Listed by:
Rachel Masters (937)626-4181,
Streetlight Realty LLC
Bought with:
Christopher Uphus, 2021006486
Glasshouse Realty Group
Source: DABR MLS,MLS#: 919695 Originating MLS: Dayton Area Board of REALTORS
Originating MLS: Dayton Area Board of REALTORSFacts & features
Interior
Bedrooms & bathrooms
- Bedrooms: 4
- Bathrooms: 2
- Full bathrooms: 2
- Main level bathrooms: 2
Primary bedroom
- Level: Main
- Dimensions: 16 x 20
Bedroom
- Level: Main
- Dimensions: 11 x 12
Bedroom
- Level: Main
- Dimensions: 11 x 13
Bedroom
- Level: Main
- Dimensions: 8 x 12
Dining room
- Level: Main
- Dimensions: 12 x 10
Kitchen
- Level: Main
- Dimensions: 12 x 14
Laundry
- Level: Main
- Dimensions: 10 x 5
Living room
- Level: Main
- Dimensions: 12 x 18
Heating
- Forced Air, Natural Gas
Cooling
- Central Air
Appliances
- Included: Dryer, Dishwasher, Microwave, Range, Refrigerator, Washer
Features
- Remodeled
Interior area
- Total structure area: 1,394
- Total interior livable area: 1,394 sqft
Property
Parking
- Total spaces: 2
- Parking features: Detached, Garage, Two Car Garage
- Garage spaces: 2
Features
- Levels: One
- Stories: 1
Lot
- Size: 6,481 Square Feet
Details
- Parcel number: R72164180034
- Zoning: Residential
- Zoning description: Residential
Construction
Type & style
- Home type: SingleFamily
- Property subtype: Single Family Residence
Materials
- Aluminum Siding, Vinyl Siding
- Foundation: Slab
Condition
- Year built: 1956
Utilities & green energy
- Water: Public
- Utilities for property: Sewer Available, Water Available
Community & HOA
Community
- Subdivision: City/Dayton Rev
HOA
- Has HOA: No
Location
- Region: Dayton
Financial & listing details
- Price per square foot: $171/sqft
- Tax assessed value: $134,200
- Annual tax amount: $2,766
- Date on market: 9/12/2024
- Listing terms: Conventional,FHA,VA Loan
Price history
| Date | Event | Price |
|---|---|---|
| 12/31/2024 | Sold | $239,000$171/sqft |
Source:  DABR MLS #919695 Report a problem DABR MLS #919695 Report a problem | ||
| 11/12/2024 | Pending sale | $239,000$171/sqft |
Source: DABR MLS #919695 Report a problem | ||
| 11/2/2024 | Price change | $239,000-0.4%$171/sqft |
Source: DABR MLS #919695 Report a problem | ||
| 10/23/2024 | Price change | $240,000-3.6%$172/sqft |
Source: DABR MLS #919695 Report a problem | ||
| 10/11/2024 | Price change | $249,000-0.4%$179/sqft |
Source: DABR MLS #919695 Report a problem | ||
| 9/27/2024 | Price change | $250,000-2%$179/sqft |
Source: DABR MLS #919695 Report a problem | ||
| 9/20/2024 | Listed for sale | $255,000$183/sqft |
Source: DABR MLS #919695 Report a problem | ||
| 9/14/2024 | Pending sale | $255,000$183/sqft |
Source: DABR MLS #919695 Report a problem | ||
| 9/12/2024 | Listed for sale | $255,000+129.4%$183/sqft |
Source: DABR MLS #919695 Report a problem | ||
| 12/13/2023 | Sold | $111,148$80/sqft |
Source: Public Record Report a problem | ||
Public tax history
| Year | Property taxes | Tax assessment |
|---|---|---|
| 2025 | $2,766 -0.2% | $46,970 |
| 2024 | $2,771 +30.7% | $46,970 |
| 2023 | $2,121 +36.2% | $46,970 +55.9% |
| 2022 | $1,557 +0.5% | $30,130 |
| 2021 | $1,549 +0.2% | $30,130 |
| 2020 | $1,546 -3.3% | $30,130 +5.6% |
| 2019 | $1,598 -0.1% | $28,540 |
| 2018 | $1,600 +0.8% | $28,540 |
| 2017 | $1,588 +6.2% | $28,540 +8% |
| 2016 | $1,496 +2.2% | $26,430 |
| 2015 | $1,463 +3.4% | $26,430 |
| 2014 | $1,415 | $26,430 |
Find assessor info on the county website
Neighborhood: Eastmont
Nearby homes
- $160,0003 bd1 ba1k sqft4846 Rainier Dr, Dayton, OH 45432Off Market
- $172,4003 bd1 ba1k sqft4854 Rainier Dr, Dayton, OH 45432Off Market
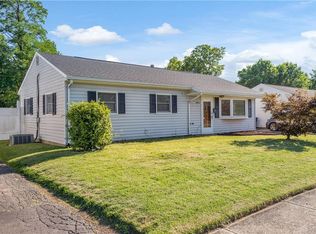
- $149,9003 bd1 ba1k sqft4842 Rainier Dr, Dayton, OH 45432Off Market
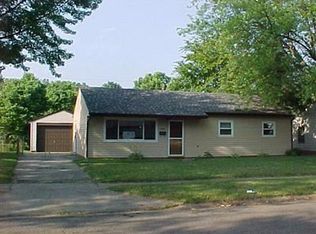
- $161,7003 bd1 ba1.1k sqft4858 Rainier Dr, Dayton, OH 45432Off Market
- $172,2003 bd1 ba1k sqft4853 Rainier Dr, Dayton, OH 45432Off Market
- $144,9003 bd1 ba1k sqft4849 Rainier Dr, Dayton, OH 45432Off Market
- $170,9003 bd1 ba1k sqft4857 Rainier Dr, Dayton, OH 45432Off Market
- $161,5003 bd1 ba1k sqft4862 Rainier Dr, Dayton, OH 45432Off Market
Nearby schools
GreatSchools rating
- 3/10Eastmont Elementary SchoolGrades: PK-7Distance: 0.7 mi
- 2/10Belmont High SchoolGrades: 7-12Distance: 1.7 mi
- 2/10Wright Brothers Pre-K-8 School @ GrantGrades: 7-8Distance: 2.1 mi
Schools provided by the listing agent
- District: Dayton
Source: DABR MLS. This data may not be complete. We recommend contacting the local school district to confirm school assignments for this home.
Get a cash offer in 3 minutes
Find out how much your home could sell for in as little as 3 minutes with a no-obligation cash offer.
Estimated market value
$251,200
Get a cash offer in 3 minutes
Find out how much your home could sell for in as little as 3 minutes with a no-obligation cash offer.
Estimated market value
$251,200
- Ohio
- Montgomery County
- Dayton
- 45432
- Eastmont
- 4850 Rainier Dr
Nearby cities
Nearby neighborhoods
Nearby zip codes
Other Dayton Topics
