Skip main navigation
Off market
  • $439,800

    4850 S Ammons St Unit 925, Denver, CO 80123

    3beds
    1,965sqft
    Townhouse
    Built in 1974
    21.17 Acres Lot
    $439,800 Zestimate®
    $224/sqft
    $3,117 Estimated rent

    Home value

    $439,800

    $418,000 - $462,000

    $3,117/mo

    Zestimate® history
    Loading
    Loading...

    Owner options

    List your home for rent

    $3,117/mo

    Rent Zestimate®

    Find your next renter with Zillow Rental Manager. Plus, with online applications, you can quickly screen prospective tenants – for free.

    Learn more

    $3,117/mo

    Rent Zestimate®

    Refinance and save

    $2,862/mo

    Est. payment

    Refinancing to a lower rate could help reduce your monthly payments and save thousands over the life of the loan.

    See today's rates

    $2,862/mo

    Est. payment

    Explore your selling options

    Work with a Zillow partner agent

    Leverage their expertise and Zillow's premium Showcase listings to get your home seen by more buyers.

    Get started

    List with your own agent

    Get your home in front of millions of buyers by listing it on Zillow.

    Learn how to do it

    Sell it yourself

    Take full control of how buyers see your home on Zillow by listing For Sale by Owner (FSBO).

    List your home

    What's special

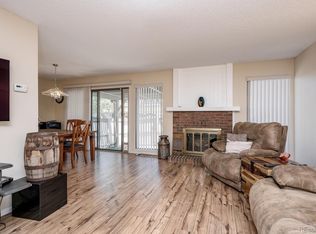
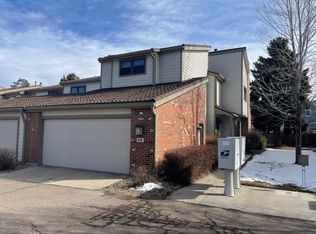
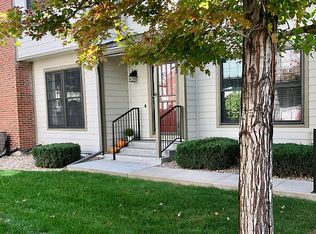
    Don't let this one go! Rare updated Townhome with private backyard and patio area! This beautifully remolded townhouse is Flooded with light, main level large living room has beautiful new flooring & wood fireplace, separate dinning room, main floor 1/2 bath has been completely redone! 2 large bedrooms upstairs are both newly painted with newer carpet, Bathroom has been updated with beautiful new tile! Additional non conforming bedroom in the basement with beautiful remolded bathroom, large storage area make this basement layout complete!! Private back patio has Astro turf, Green lawn year round with no mowing!! Patio backs to large open greenbelt! Front porch adds additional private outdoor space! New high efficiency air conditioner just installed, Furnace and hot water heater only 1 year old! makes this TOWNHOME worry free! 1 car detached garage and additional carport! The community also offers a club house you can rent for large events you might desire to have. A pool, hot tub, sauna and tennis courts for your enjoyment. Centrally located close to shopping, restaurants, parks and walking trails! Set your showing today before its gone!!

    This property is off market, which means it's not currently listed for sale or rent on Zillow. This may be different from what's available on other websites or public sources.
    Facts & features

    Interior

    Bedrooms & bathrooms
    • Bedrooms: 3
    • Bathrooms: 3
    • Full bathrooms: 1
    • 3/4 bathrooms: 1
    • 1/2 bathrooms: 1
    Heating
    • Forced air, Gas
    Cooling
    • Central
    Appliances
    • Included: Dishwasher, Dryer, Garbage disposal, Microwave, Refrigerator, Washer
    • Laundry: In Unit
    Features
    • Ceiling Fan(s), Eat-in Kitchen, Smart Thermostat, Open Floorplan, Smoke Free
    • Flooring: Tile, Carpet, Hardwood
    • Windows: Window Coverings
    • Basement: Finished
    • Has fireplace: Yes
    • Fireplace features: Wood Burning, Living Room
    • Common walls with other units/homes: No One Below, No One Above
    Interior area
    • Total interior livable area: 1,965 sqft
    • Finished area below ground: 600.00

    Property

    Parking
    • Total spaces: 2
    • Parking features: Carport, Garage
    Features
    • Entry location: Courtyard
    • Patio & porch: Patio, Front Porch
    • Exterior features: Wood, Brick
    • Pool features: Outdoor Pool
    • Has spa: Yes
    • Fencing: Full
    Lot
    • Size: 21.17 Acres
    • Features: Greenbelt, Near Public Transit
    Details
    • Parcel number: 0911309005005
    • Zoning description: R-2

    Construction

    Type & style
    • Home type: Townhouse
    • Architectural style: Mid-Century Modern
    Materials
    • Roof: Composition
    Condition
    • Year built: 1974

    Utilities & green energy

    • Sewer: Public Sewer
    • Water: Public
    Green energy
    • Energy efficient items: Thermostat

    Community & HOA

    Community
    • Security: Carbon Monoxide Detector(s)
    HOA
    • Has HOA: Yes
    • Amenities included: Spa/Hot Tub, Clubhouse, Pool, Tennis Court(s), Sauna
    • Services included: Snow Removal, Trash, Maintenance Grounds, Insurance, Water, Sewer, Road Maintenance, Maintenance Structure
    • HOA fee: $270 monthly
    Location
    • Region: Denver

    Financial & listing details

    • Price per square foot: $224/sqft
    • Tax assessed value: $463,800
    • Annual tax amount: $2,122
    • Road surface type: Paved

    Price history

    DateEventPrice
    7/28/2022Sold$471,000+23.9%$240/sqft
    Source: Public Record Report a problem
    12/1/2020Sold$380,000-4.8%$193/sqft
    Source: Public Record Report a problem
    10/23/2020Pending sale$399,000$203/sqft
    Source: 360 Real Estate Inc #9457869 Report a problem
    10/21/2020Listed for sale$399,000+40%$203/sqft
    Source: 360 Real Estate Inc #9457869 Report a problem
    9/29/2017Sold$285,000$145/sqft
    Source: Public Record Report a problem
    8/19/2017Price change$285,000-4.7%$145/sqft
    Source: Shorewood Real Estate Denver #7695511 Report a problem
    7/29/2017Listed for sale$299,000$152/sqft
    Source: Shorewood Real Estate Denver #7695511 Report a problem

    Public tax history

    YearProperty taxesTax assessment
    2024$2,122 +15%$27,390 -9.8%
    2023$1,846 +3.6%$30,360 +30.8%
    2022$1,782 +10.4%$23,210 -2.8%
    2021$1,614 +2.9%$23,880 +9.7%
    2020$1,569 +10.2%$21,765 -0.7%
    2019$1,424 $21,917 +19%
    2018$1,424 +0.3%$18,410
    2017$1,420 +15%$18,410 +16.4%
    2016$1,235 +7.1%$15,810
    2015$1,154 0%$15,810 +13.8%
    2014$1,154 +12.3%$13,890 -10.5%
    2006$1,027 $15,520
    Find assessor info on the county website

    Neighborhood: Marston

    Nearby schools

    GreatSchools rating
    Schools provided by the listing agent
    • Elementary: Grant Ranch E-8
    • Middle: Grant Ranch E-8
    • High: John F. Kennedy
    • District: Denver 1

    Source: The MLS. This data may not be complete. We recommend contacting the local school district to confirm school assignments for this home.

    Get a cash offer in 3 minutes
    Find out how much your home could sell for in as little as 3 minutes with a no-obligation cash offer.
    Estimated market value
    $439,800
    Get a cash offer in 3 minutes
    Find out how much your home could sell for in as little as 3 minutes with a no-obligation cash offer.
    Estimated market value
    $439,800