Skip main navigation
Off market
  • $476,700

    4850 S Ammons St Unit 932, Denver, CO 80123

    3beds
    2,415sqft
    Townhouse
    Built in 1974
    3,810 Square Feet Lot
    $476,700 Zestimate®
    $197/sqft
    $3,220 Estimated rent

    Home value

    $476,700

    $453,000 - $501,000

    $3,220/mo

    Zestimate® history
    Loading
    Loading...

    Owner options

    List your home for rent

    $3,220/mo

    Rent Zestimate®

    Find your next renter with Zillow Rental Manager. Plus, with online applications, you can quickly screen prospective tenants – for free.

    Learn more

    $3,220/mo

    Rent Zestimate®

    Refinance and save

    $3,057/mo

    Est. payment

    Refinancing to a lower rate could help reduce your monthly payments and save thousands over the life of the loan.

    See today's rates

    $3,057/mo

    Est. payment

    Explore your selling options

    Work with a Zillow partner agent

    Leverage their expertise and Zillow's premium Showcase listings to get your home seen by more buyers.

    Get started

    List with your own agent

    Get your home in front of millions of buyers by listing it on Zillow.

    Learn how to do it

    Sell it yourself

    Take full control of how buyers see your home on Zillow by listing For Sale by Owner (FSBO).

    List your home

    What's special

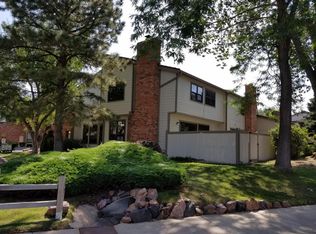
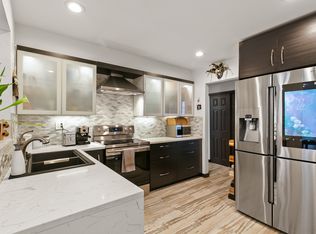
    This is a beautifully updated unit in Provincetown Landing. The wide plank flooring is stunning. The white kitchen cabinets are immaculate and gorgeous, with modern knobs and hinges, providing plenty of kitchen storage. The appliances are all stainless steel. The kitchen has plenty of natural light with an Anderson sliding glass door opening to a large patio. The great room and dining area are open, providing plenty of room to entertain guests. The cozy gas fireplace nook is a great place to relax, read, or have a library/office space. You will love that there are dual patios off of the kitchen and the great room, providing plenty of natural light. Upstairs there is a large master bedroom with two closets, dual sinks in the master bath, and recently updated carpet. The upstairs in spacious, with two more bedrooms to serve as additional bedrooms, or one as an office. The fully finished, large basement has many possible uses for where ever your imagination goes. The space could be a media room, a rec room, and/or even an additional bedroom space, since it includes a finished 3/4 bath. The bath has new wide plank flooring, newly painted walls, and a brand new toilet. The basement, also has a finished bonus room that can serve as an exercise room or craft/workshop room. Also, this unit has a double garage with guest parking right across the street. Provincetown Landing II is located just south of Hampden and east of Wadsworth. It is in the ideal location, close to Marston Lake with the mountains just to the west, and abundant shopping and restaurants nearby. The community offers a club house you can rent for large events, a pool, hot tub, sauna, and tennis courts for your enjoyment.

    This property is off market, which means it's not currently listed for sale or rent on Zillow. This may be different from what's available on other websites or public sources.
    Facts & features

    Interior

    Bedrooms & bathrooms
    • Bedrooms: 3
    • Bathrooms: 4
    • Full bathrooms: 1
    • 3/4 bathrooms: 2
    • 1/2 bathrooms: 1
    Heating
    • Forced air, Gas
    Cooling
    • Central
    Appliances
    • Included: Dishwasher, Dryer, Garbage disposal, Range / Oven, Refrigerator, Washer
    • Laundry: In Unit
    Features
    • Eat-in Kitchen, Open Floorplan, Master Suite
    • Flooring: Tile, Carpet
    • Windows: Double Pane Windows, Window Coverings
    • Basement: Finished
    • Has fireplace: Yes
    • Fireplace features: Gas, Living Room, Gas Log
    • Common walls with other units/homes: 2+ Common Walls
    Interior area
    • Total interior livable area: 2,415 sqft
    • Finished area below ground: 742.00

    Property

    Parking
    • Total spaces: 2
    • Parking features: Garage - Detached
    Features
    • Entry location: Courtyard
    • Patio & porch: Patio, Front Porch
    • Exterior features: Wood, Brick
    • Fencing: Full
    Lot
    • Size: 3,810 Square Feet
    Details
    • Parcel number: 0911309011011
    • Zoning description: R-2

    Construction

    Type & style
    • Home type: Townhouse
    Condition
    • Year built: 1974

    Utilities & green energy

    • Sewer: Public Sewer
    • Water: Public

    Community & HOA

    HOA
    • Has HOA: Yes
    • Amenities included: Clubhouse, Pool, Tennis Court(s)
    • Services included: Trash, Maintenance Grounds, Insurance, Water, Sewer, Maintenance Structure, Recycling, Irrigation Water
    • HOA fee: $270 monthly
    Location
    • Region: Denver

    Financial & listing details

    • Price per square foot: $197/sqft
    • Tax assessed value: $467,600
    • Annual tax amount: $2,142

    Price history

    DateEventPrice
    7/15/2020Sold$370,000$153/sqft
    Source: Public Record Report a problem
    6/7/2020Pending sale$370,000$153/sqft
    Source: Liv Sotheby's International Realty #7283488 Report a problem
    4/29/2020Listed for sale$370,000+20.1%$153/sqft
    Source: Liv Sotheby's International Realty #7283488 Report a problem
    9/12/2016Sold$308,000-1.6%$128/sqft
    Source: Public Record Report a problem
    7/7/2016Price change$313,000-3.7%$130/sqft
    Source: EQUITY COLORADO REAL ESTATE #3957993 Report a problem
    7/1/2016Listed for sale$325,000$135/sqft
    Source: EQUITY COLORADO REAL ESTATE #3957993 Report a problem

    Public tax history

    YearProperty taxesTax assessment
    2024$2,142 +8.5%$27,640 -9.7%
    2023$1,974 +3.6%$30,610 +23.3%
    2022$1,905 +7.4%$24,820 -2.8%
    2021$1,773 +2.9%$25,530 +6.8%
    2020$1,724 +8.9%$23,903 -0.7%
    2019$1,582 $24,070 +17.7%
    2018$1,582 +5.2%$20,450 +4.9%
    2017$1,503 +14.7%$19,490 +16.2%
    2016$1,311 +10.3%$16,780
    2015$1,189 0%$16,780 +17.3%
    2014$1,189 -19.9%$14,310
    2013$1,484 +17.9%$14,310 -18.9%
    2012$1,259 +12.5%$17,650
    2011$1,119 +2.2%$17,650 +5.1%
    2010$1,094 -5.3%$16,800
    2009$1,155 -0.2%$16,800 -2.9%
    2008$1,157 +7.8%$17,300
    2007$1,073 +1.1%$17,300 +7.9%
    2006$1,061 +7.2%$16,030
    2005$990 $16,030
    Find assessor info on the county website

    Neighborhood: Marston

    Nearby schools

    GreatSchools rating
    Schools provided by the listing agent
    • Elementary: Grant Ranch E-8
    • Middle: Grant Ranch E-8
    • High: John F. Kennedy
    • District: Denver 1

    Source: The MLS. This data may not be complete. We recommend contacting the local school district to confirm school assignments for this home.

    Get a cash offer in 3 minutes
    Find out how much your home could sell for in as little as 3 minutes with a no-obligation cash offer.
    Estimated market value
    $476,700
    Get a cash offer in 3 minutes
    Find out how much your home could sell for in as little as 3 minutes with a no-obligation cash offer.
    Estimated market value
    $476,700