Welcome to Harper Square Co-Operative - Updated 2-Bedroom Gem with Navy Pier Firework Views! Step into this beautifully renovated 2-bedroom, 1-bath Co-op unit located in the highly sought-after Harper Square community. Boasting tasteful & modern updates throughout, this home features the following: * Brand-new flooring ( luxury vinyl tile and plank and Shaw carpet in the living room with 15-year warranty) * Modern light fixtures throughout * A sleek new kitchen with contemporary cabinets, stylish countertops, a designer backsplash, and all-new appliances. * A beautiful bath with modern vanity and corner wall shelf Enjoy the comfort of a north-facing unit that offers stunning skyline views, lake view and dazzling fireworks from Navy Pier. Monthly assessments conveniently include: * Gas * Heat * Water * Taxes * Common insurance * 24-hour door staff & security * Cable TV * Exterior maintenance: lawn care, scavenger, and snow removal * Annual preventive maintenance service (includes window and screen cleaning, filter changes, and vent cleaning) On-site amenities include: * Smart laundry washer system (QR code Payments) * Elevator * Exercise room * Party room * Bike storage * On-site engineer and management Prime location perks: * Just steps from Blackstone Library * Less then half a block to Kenwood High School * Jackson Park nearby * Walkable to the Museum of Science of Industry (under 0.5 miles) * 10 minutes to downtown shops & restaurants * Garrett popcorn coming soon to the area! This is your chance to enjoy maintenance-free living, stunning views, and unbeatable community convenience- all in the heart of Chicago's South Side. Cash Only!! No Financing Allowed!! Schedule your private showing today!
Closed
$51,500
4850 S Lake Park Ave APT 510, Chicago, IL 60615
2beds
1,200sqft
Single Family Residence
Built in 1970
-- sqft lot
$54,400 Zestimate®
$43/sqft
$1,736 Estimated rent
Home value
$54,400
$49,000 - $61,000
$1,736/mo
Zestimate® history
Owner options
List your home for rent
$1,736/mo
Rent Zestimate®
Find your next renter with Zillow Rental Manager. Plus, with online applications, you can quickly screen prospective tenants – for free.
$1,736/mo
Rent Zestimate®
Refinance and save
$1,240/mo
Est. payment
Refinancing to a lower rate could help reduce your monthly payments and save thousands over the life of the loan.
$1,240/mo
Est. payment
Explore your selling options
Work with a Zillow partner agent
Leverage their expertise and Zillow's premium Showcase listings to get your home seen by more buyers.
Get startedList with your own agent
Get your home in front of millions of buyers by listing it on Zillow.
Learn how to do itSell it yourself
Take full control of how buyers see your home on Zillow by listing For Sale by Owner (FSBO).
List your homeWhat's special
Modern light fixturesSleek new kitchenModern vanityStylish countertopsContemporary cabinetsBeautiful bathCorner wall shelf
Zillow last checked:
Listing updated:
Listed by:
Camille Harris 708-315-2050,
Coldwell Banker Realty
Bought with:
Earick Rayburn, ABR,PSA,RENE,SFR,SRS
Rayburn Realty Group INC
Source: MRED as distributed by MLS GRID,MLS#: 12347764
Facts & features
Interior
Bedrooms & bathrooms
- Bedrooms: 2
- Bathrooms: 1
- Full bathrooms: 1
Rooms
- Room types: No additional rooms
Primary bedroom
- Features: Flooring (Vinyl)
- Level: Main
- Area: 192 Square Feet
- Dimensions: 12X16
Bedroom 2
- Features: Flooring (Vinyl)
- Level: Main
- Area: 132 Square Feet
- Dimensions: 12X11
Dining room
- Level: Main
- Dimensions: COMBO
Kitchen
- Features: Flooring (Vinyl)
- Level: Main
- Area: 110 Square Feet
- Dimensions: 11X10
Living room
- Features: Flooring (Carpet)
- Level: Main
- Area: 336 Square Feet
- Dimensions: 12X28
Heating
- Natural Gas
Cooling
- Central Air
Appliances
- Laundry: Common Area
Features
- Basement: None
Interior area
- Total structure area: 0
- Total interior livable area: 1,200 sqft
Property
Parking
- Total spaces: 1
- Parking features: On Site, Detached, Garage
- Garage spaces: 1
Accessibility
- Accessibility features: Wheelchair Accessible, Wheelchair Height Mailbox, Disability Access
Features
- Has view: Yes
- View description: Water
- Has water view: Yes
- Water view: Water
Details
- Parcel number: 20112060580000
- Special conditions: None
Construction
Type & style
- Home type: Cooperative
- Property subtype: Single Family Residence
Materials
- Brick
Condition
- New construction: No
- Year built: 1970
- Major remodel year: 2024
Details
- Builder model: CO-OP
Utilities & green energy
- Sewer: Public Sewer
- Water: Public
Community & HOA
HOA
- Has HOA: Yes
- Amenities included: Coin Laundry, Elevator(s), Exercise Room, On Site Manager/Engineer, Party Room, Laundry, Security
- Services included: Heat, Air Conditioning, Water, Gas, Taxes, Insurance, Security, Cable TV, Exercise Facilities, Exterior Maintenance, Lawn Care, Scavenger, Snow Removal
- HOA fee: $1,022 monthly
Location
- Region: Chicago
Financial & listing details
- Price per square foot: $43/sqft
- Date on market: 4/25/2025
- Listing terms: Cash
- Ownership: Co-op
Price history
| Date | Event | Price |
|---|---|---|
| 9/9/2025 | Sold | $51,500-1.9%$43/sqft |
Source:  MRED as distributed by MLS GRID #12347764 Report a problem MRED as distributed by MLS GRID #12347764 Report a problem | ||
| 5/13/2025 | Contingent | $52,500$44/sqft |
Source: MRED as distributed by MLS GRID #12347764 Report a problem | ||
| 4/25/2025 | Listed for sale | $52,500$44/sqft |
Source: MRED as distributed by MLS GRID #12347764 Report a problem | ||
Public tax history
Tax history is unavailable.
Neighborhood: Kenwood
Nearby homes
- $29,000,0001 bd1 ba-- sqft4850 S Lake Park Ave APT 2203B, Chicago, IL 60615Off Market
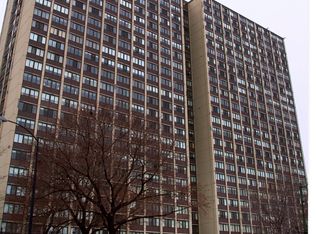
- $--2 bd2 ba-- sqft4850 S Lake Park Ave #F320A52C6, Chicago, IL 60615Off Market
- $--1 bd1 ba-- sqft4850 S Lake Park Ave #776F18CCB, Chicago, IL 60615Off Market
- $40,0002 bd1 ba1.5k sqft4850 S Lake Park Ave APT 410, Chicago, IL 60615Sold
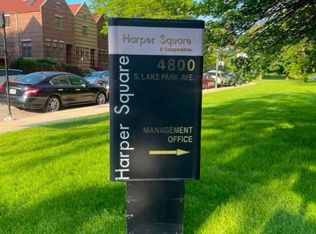
- $--1 bd1 ba-- sqft4850 S Lake Park Ave #1, Chicago, IL 60615Off Market
- $57,5003 bd2 ba1.4k sqft4850 S Lake Park Ave APT 702B, Chicago, IL 60615For Sale
- $55,0002 bd1 ba1.1k sqft4850 S Lake Park Ave APT 2112, Chicago, IL 60615Sold
- $---- bd-- ba-- sqft4850 S Lake Park Ave APT 1404, Chicago, IL 60615Off Market
- $---- bd-- ba-- sqft4850 S Lake Park Ave APT 302, Chicago, IL 60615Off Market
Nearby schools
GreatSchools rating
- 3/10Shoesmith Elementary SchoolGrades: K-6Distance: 0.2 mi
- 7/10Kenwood Academy High SchoolGrades: 7-12Distance: 0.2 mi
Schools provided by the listing agent
- Elementary: Ray Elementary School
- Middle: Shoesmith Elementary School
- High: Kenwood Academy High School
- District: 299
Source: MRED as distributed by MLS GRID. This data may not be complete. We recommend contacting the local school district to confirm school assignments for this home.


Get pre-qualified for a loan
At Zillow Home Loans, we can pre-qualify you in as little as 5 minutes with no impact to your credit score.An equal housing lender. NMLS #10287.
- Illinois
- Cook County
- Chicago
- 60615
- Kenwood
- 4850 S Lake Park Ave Apartment 510
Nearby cities
Nearby neighborhoods
Nearby zip codes
Other Chicago Topics
