Skip main navigation
Off market
  • $626,400

    4850 S Sicily St, Aurora, CO 80015

    4beds
    3baths
    2,501sqft
    SingleFamily
    Built in 2017
    -- sqft lot
    $626,400 Zestimate®
    $250/sqft
    $3,426 Estimated rent

    Home value

    $626,400

    $595,000 - $658,000

    $3,426/mo

    Zestimate® history
    Loading
    Loading...

    Owner options

    List your home for rent

    $3,426/mo

    Rent Zestimate®

    Find your next renter with Zillow Rental Manager. Plus, with online applications, you can quickly screen prospective tenants – for free.

    Learn more

    $3,426/mo

    Rent Zestimate®

    Refinance and save

    $2,981/mo

    Est. payment

    Refinancing to a lower rate could help reduce your monthly payments and save thousands over the life of the loan.

    See today's rates

    $2,981/mo

    Est. payment

    Explore your selling options

    Work with a Zillow partner agent

    Leverage their expertise and Zillow's premium Showcase listings to get your home seen by more buyers.

    Get started

    List with your own agent

    Get your home in front of millions of buyers by listing it on Zillow.

    Learn how to do it

    Sell it yourself

    Take full control of how buyers see your home on Zillow by listing For Sale by Owner (FSBO).

    List your home

    What's special

    Gas fireplaceLoft spaceCherry creek school districtNew electric lawnmowerMaster bathGreat floor planLarge lot

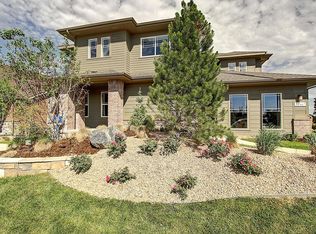
    Like new, exceptional 4-bedroom home with oversized 3 car garage, large lot, located in Cherry Creek School District. The main floor features wood floors throughout the kitchen and dining room, a large office, and a half bath. The kitchen has granite counters, an eat-at island, and an extra-large walk-in pantry. The large family room has a gas fireplace and is open to the kitchen and dining room. Comes with a pre-installed large HD TV. The upper floor has a large master bedroom, with a walk-in closet. The master bath has separate vanities, an additional closet, and a walk-in shower. The rest of the upper floor includes a loft space, large secondary bedrooms, a bath with separate/private vanity sinks, and a laundry room with a new washer and dryer. The unfinished basement has over 600 sq. ft. for exercise area or additional storage. Located on a quiet cul-de-sac, close walking distance to the arboretum, recreation area and pool. The house faces west to open space, with front and back patios, and a fully fenced back yard with professional landscaping. The location is ideal, close to major highways, 25 minutes to DIA, and 10 minutes to Southlands Mall. This is an exceptional home with a great floor plan, a short walking distance to Eagle Crest Highschool, Mountain Vista Elementary School, and dog park. No Smoking Credit Score above 650 Up to 2 small pets permitted with a pet deposit ($200/per pet) Income to rent ration must be 3:1 No violent criminal history Absolutely no evictions Owner pays for HOA & Trash services Renter responsible for all utilities (gas, electric, water and cable) Up to 2 small pets permitted with a pet deposit ($200/per pet) Renter responsible for bi-weekly grass maintenance front and back (NEW electric lawnmower provided, less than 1 hour worth of work) Friendly and quiet neighborhood, renter must be respectful of surrounding neighborhood and abide by all HOA covenants.

    This property is off market, which means it's not currently listed for sale or rent on Zillow. This may be different from what's available on other websites or public sources.
    Facts & features

    Interior

    Bedrooms & bathrooms
    • Bedrooms: 4
    • Bathrooms: 3
    Heating
    • Forced air
    Cooling
    • Other
    Appliances
    • Included: Dishwasher, Dryer, Washer
    • Laundry: In Unit
    Features
    • Flooring: Hardwood
    • Basement: Partially finished
    Interior area
    • Total interior livable area: 2,501 sqft

    Property

    Parking
    • Parking features: Garage - Detached, Off-street
    Features
    • Exterior features: Wood
    Details
    • Parcel number: 207312331012

    Construction

    Type & style
    • Home type: SingleFamily
    Materials
    • Wood
    • Roof: Composition
    Condition
    • Year built: 2017

    Community & HOA

    HOA
    • Has HOA: Yes
    • HOA fee: $61 monthly
    Location
    • Region: Aurora

    Financial & listing details

    • Price per square foot: $250/sqft
    • Tax assessed value: $664,000
    • Annual tax amount: $6,007

    Price history

    DateEventPrice
    8/16/2022Listing removed--
    Source: Zillow Rental Manager Report a problem
    8/5/2022Price change$2,950-7.8%$1/sqft
    Source: Zillow Rental Manager Report a problem
    7/21/2022Listed for rent$3,200$1/sqft
    Source: Zillow Rental Manager Report a problem
    5/25/2017Sold$438,160$175/sqft
    Source: Public Record Report a problem

    Public tax history

    YearProperty taxesTax assessment
    2025$6,007 +4.8%$41,500 -8.6%
    2024$5,731 +34.8%$45,412 -8.4%
    2023$4,251 -0.3%$49,574 +52.6%
    2022$4,265 $32,484 -2.8%
    2021-- $33,419 -1.6%
    2020$4,358 -15.6%$33,970
    2019$5,163 --
    2018$5,163 +305.8%$31,846 +329.7%
    2017$1,272 $7,412 +253.8%
    2016-- $2,095 +3.2%
    2015-- $2,031 -9.3%
    2014$323 $2,240
    Find assessor info on the county website

    Neighborhood: 80015

    Nearby schools

    GreatSchools rating
    Get a cash offer in 3 minutes
    Find out how much your home could sell for in as little as 3 minutes with a no-obligation cash offer.
    Estimated market value
    $626,400
    Get a cash offer in 3 minutes
    Find out how much your home could sell for in as little as 3 minutes with a no-obligation cash offer.
    Estimated market value
    $626,400