Skip main navigation
Sold for $515,000
  • $515,000

    4850 SE Hanson Circle, Stuart, FL 34997

    3beds
    1,786sqft
    Single Family Residence
    Built in 1986
    0.31 Acres Lot
    $512,900 Zestimate®
    $288/sqft
    $2,700 Estimated rent

    Home value

    $512,900

    $456,000 - $580,000

    $2,700/mo

    Zestimate® history
    Loading
    Loading...

    Owner options

    List your home for rent

    $2,700/mo

    Rent Zestimate®

    Find your next renter with Zillow Rental Manager. Plus, with online applications, you can quickly screen prospective tenants – for free.

    Learn more

    $2,700/mo

    Rent Zestimate®

    Refinance and save

    $3,782/mo

    Est. payment

    Refinancing to a lower rate could help reduce your monthly payments and save thousands over the life of the loan.

    See today's rates

    $3,782/mo

    Est. payment

    Explore your selling options

    Work with a Zillow partner agent

    Leverage their expertise and Zillow's premium Showcase listings to get your home seen by more buyers.

    Get started

    List with your own agent

    Get your home in front of millions of buyers by listing it on Zillow.

    Learn how to do it

    Sell it yourself

    Take full control of how buyers see your home on Zillow by listing For Sale by Owner (FSBO).

    List your home

    What's special

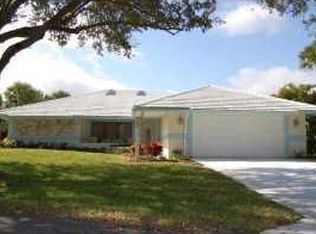
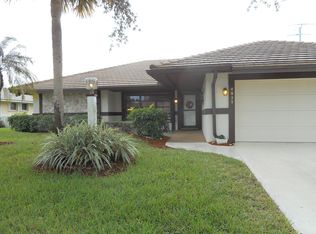
    Looking for a move-in-ready home, this is it! Beautiful 3 bedroom, 2 bath CBS home situated on one of largest lots in Miles Grant's Country Club Cove which allowed the builder to customize a larger extended model! Recent updates include new roof & gutters, impact windows, plantation shutters, built-in media center, updated kitchen with custom hardwood cabinets, corian counters & premium appliances. Plenty of room to build a pool or walk to the community pool. Membership in the Miles Grant country club is one of our best assets with a golf course, tennis courts, swimming pool, & excellent dining including a tavern for a quick bite or just to hang out & listen to music & enjoy a drink with friends. Although residents of these homes are not required to join, the Club welcomes new members.

    Zillow last checked:

    Listing updated:

    Listed by:

    David Russotti 561-202-4480,

    Russotti Group

    Bought with:

    Casey Saxon Caplan, 3327552

    RE/MAX of Stuart

    Andrea Nicole Turke, 3204606

    RE/MAX of Stuart

    Source: BeachesMLS,MLS#: R11046929MLS LogoOriginating MLS: BeachesMLS

    Facts & features

    Interior

    Bedrooms & bathrooms
    • Bedrooms: 3
    • Bathrooms: 2
    • Full bathrooms: 2
    • Main level bathrooms: 2
    • Main level bedrooms: 3
    Primary bedroom
    • Level: Main
    • Area: 238
    • Dimensions: 17 X 14
    Bedroom 2
    • Level: Main
    • Area: 154
    • Dimensions: 14 X 11
    Bedroom 3
    • Level: Main
    • Area: 154
    • Dimensions: 14 X 11
    Dining room
    • Level: Main
    • Area: 120
    • Dimensions: 12 X 10
    Family room
    • Level: Main
    • Area: 280
    • Dimensions: 28 X 10
    Kitchen
    • Level: Main
    • Area: 100
    • Dimensions: 10 X 10
    Living room
    • Level: Main
    • Area: 528
    • Dimensions: 24 X 22
    Heating
    • Central, Electric
    Cooling
    • Central Air, Ceiling Fan(s), Electric
    Appliances
    • Included: Dryer, Dishwasher, Electric Range, Disposal, Microwave, Refrigerator, Washer
    • Laundry: Laundry Tub
    Features
    • Breakfast Bar, Cathedral Ceiling(s), Dining Area, Separate/Formal Dining Room, Entrance Foyer, Main Level Primary, Sitting Area in Primary, Vaulted Ceiling(s), Walk-In Closet(s)
    • Flooring: Carpet, Laminate
    • Windows: Plantation Shutters, Skylight(s), Storm Window(s)
    Interior area
    • Total structure area: 2,629
    • Total interior livable area: 1,786 sqft

    Property

    Parking
    • Total spaces: 2
    • Parking features: Attached, Garage
    • Attached garage spaces: 2
    Features
    • Levels: One
    • Stories: 1
    • Patio & porch: Covered, Patio, Porch
    • Exterior features: Outdoor Living Area, Room For Pool
    • Pool features: Association
    • Fencing: Fenced
    • Waterfront features: None
    Lot
    • Size: 0.31 Acres
    • Features: 1/4 to 1/2 Acre Lot, Sprinkler System
    Details
    • Parcel number: 503841010001000602
    • Zoning: RES

    Construction

    Type & style
    • Home type: SingleFamily
    • Architectural style: Ranch
    • Property subtype: Single Family Residence
    Materials
    • Block
    • Roof: Flat
    Condition
    • Resale
    • New construction: No
    • Year built: 1986

    Utilities & green energy

    • Electric: 3 Phase
    • Sewer: Public Sewer
    • Water: Public
    • Utilities for property: Cable Available, Sewer Available, Water Available

    Community & HOA

    Community
    • Features: Home Owners Association
    • Subdivision: COUNTRY CLUB COVE
    HOA
    • Has HOA: Yes
    • Amenities included: Clubhouse, Golf Course, Pool, Tennis Court(s)
    • Services included: Common Areas, Cable TV, Recreation Facilities
    • HOA fee: $167 monthly
    Location
    • Region: Stuart

    Financial & listing details

    • Price per square foot: $288/sqft
    • Tax assessed value: $349,090
    • Annual tax amount: $5,933
    • Date on market: 1/15/2025
    • Cumulative days on market: 11 days
    • Listing terms: Cash,Conventional,FHA,VA Loan

    Price history

    DateEventPrice
    2/28/2025Sold$515,000-1.9%$288/sqft
    Source: BeachesMLS #R11046929 Report a problem
    1/25/2025Pending sale$525,000$294/sqft
    Source: BeachesMLS #RX-11046929 Report a problem
    1/4/2025Listed for sale$525,000+176.3%$294/sqft
    Source: BeachesMLS #RX-11046929 Report a problem
    12/12/2008Sold$190,000-32.8%$106/sqft
    Source: Public Record Report a problem
    5/4/2008Listing removed$282,900$158/sqft
    Source: NCI Report a problem
    2/23/2008Listed for sale$282,900+88.6%$158/sqft
    Source: NCI Report a problem
    1/21/2000Sold$150,000$84/sqft
    Source: Public Record Report a problem

    Public tax history

    YearProperty taxesTax assessment
    2025$5,967 +0.6%$349,090 +6.8%
    2024$5,934 +2.9%$326,986 +10%
    2023$5,765 +12.3%$297,260 +10%
    2022$5,133 +10.6%$270,237 +10%
    2021$4,641 +9.6%$245,670 +9.4%
    2020$4,234 +1.7%$224,620 +2.7%
    2019$4,162 $218,660 +9.9%
    2018$4,162 +9.8%$198,930 -1.4%
    2017$3,792 +21.9%$201,730 +11.9%
    2016$3,110 $180,220 +10.2%
    2015$3,110 $163,490 -4.9%
    2014$3,110 $171,900 +3%
    2013-- $166,920 -0.9%
    2012-- $168,450 +10.7%
    2011-- $152,180 +0.4%
    2010-- $151,630 -21.1%
    2009-- $192,230 -10.3%
    2008-- $214,340 -12.9%
    2007$2,460 -20.6%$246,030 -20.6%
    2006$3,099 $309,910 +52.4%
    2005-- $203,350
    Find assessor info on the county website

    Neighborhood: Port Salerno

    Nearby schools

    GreatSchools rating
    Schools provided by the listing agent
    • Elementary: Port Salerno
    • Middle: Murray
    • High: South Fork

    Source: BeachesMLS. This data may not be complete. We recommend contacting the local school district to confirm school assignments for this home.

    Get a cash offer in 3 minutes
    Find out how much your home could sell for in as little as 3 minutes with a no-obligation cash offer.
    Estimated market value
    $512,900
    Get a cash offer in 3 minutes
    Find out how much your home could sell for in as little as 3 minutes with a no-obligation cash offer.
    Estimated market value
    $512,900