Skip main navigation
Closed
  • $426,000

    4850 Seldon Way SE, Smyrna, GA 30080

    3beds
    1,848sqft
    Townhouse, Residential
    Built in 2007
    740.52 Square Feet Lot
    $410,300 Zestimate®
    $231/sqft
    $2,601 Estimated rent

    Home value

    $410,300

    $390,000 - $431,000

    $2,601/mo

    Zestimate® history
    Loading
    Loading...

    Owner options

    List your home for rent

    $2,601/mo

    Rent Zestimate®

    Find your next renter with Zillow Rental Manager. Plus, with online applications, you can quickly screen prospective tenants – for free.

    Learn more

    $2,601/mo

    Rent Zestimate®

    Refinance and save

    $2,782/mo

    Est. payment

    Refinancing to a lower rate could help reduce your monthly payments and save thousands over the life of the loan.

    See today's rates

    $2,782/mo

    Est. payment

    Explore your selling options

    Work with a Zillow partner agent

    Leverage their expertise and Zillow's premium Showcase listings to get your home seen by more buyers.

    Get started

    List with your own agent

    Get your home in front of millions of buyers by listing it on Zillow.

    Learn how to do it

    Sell it yourself

    Take full control of how buyers see your home on Zillow by listing For Sale by Owner (FSBO).

    List your home

    What's special

    Home officeRenovated half bathNew hardwareFreshly painted cabinetsSilver comet trailPrivate bathroomUpdated lighting fixtures
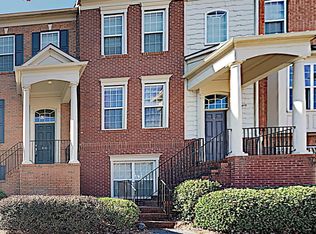
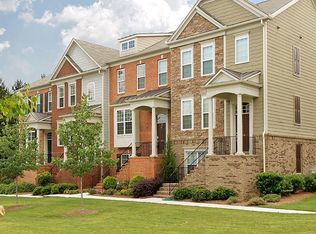
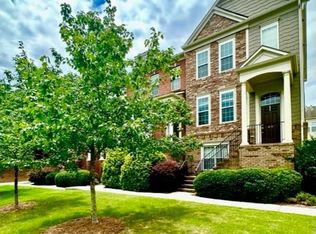
    Welcome to the epitome of townhouse living nestled in the highly coveted Views at Park Avenue neighborhood in Smyrna. This exceptional residence offers a harmonious blend of style, functionality, and convenience, making it a dream home for discerning buyers. Step inside to discover all-new luxury vinyl plank flooring throughout, ensuring both elegance and ease of maintenance. Bid farewell to carpet woes and revel in the seamless flow of each space. Each bedroom is equipped with its own private bathroom, providing unparalleled privacy and convenience for residents and guests alike. Upstairs, two spacious bedrooms await, accompanied by a conveniently located laundry area and ample storage closets. Venture downstairs to unveil a versatile third bedroom nestled in the basement, complete with its own full bathroom. Perfectly adaptable to your lifestyle, this lower level oasis offers endless possibilities as a guest retreat, home office, gym, or whatever your heart desires. Speaking of the heart, the heart of this home, the kitchen, has undergone a stunning transformation with updates including freshly painted cabinets, new hardware, a contemporary backsplash, and updated lighting fixtures. Additional upgrades include a renovated half bath featuring a vanity with ample storage, a revamped deck perfect for outdoor relaxation and entertainment, and a recently replaced water heater ensuring worry-free living for years to come. Nearby attractions include Smyrna Market Village, West Village, Silver Comet Trail, The Battery & Truist Park, Westside Reservoir Park, and Chattahoochee Food Works. With easy access to I-285 and I-75, commuting is a breeze, offering the best of both worlds: suburban tranquility and urban convenience. Indulge in the lifestyle you deserve and make this exquisite townhouse your own - your home awaits in the heart of Smyrna's most coveted enclave.

    Zillow last checked:

    Listing updated:

    Listing Provided by:

    Caitlin Payne,

    Harry Norman Realtors

    Bought with:

    Christine Love, 343188

    Compass

    Source: FMLS GA,MLS#: 7380647MLS Logo

    Facts & features

    Interior

    Bedrooms & bathrooms
    • Bedrooms: 3
    • Bathrooms: 4
    • Full bathrooms: 3
    • 1/2 bathrooms: 1
    Primary bedroom
    • Features: Roommate Floor Plan
    • Level: Roommate Floor Plan
    Bedroom
    • Features: Roommate Floor Plan
    Primary bathroom
    • Features: Double Vanity, Shower Only
    Dining room
    • Features: Open Concept
    Kitchen
    • Features: Cabinets White, Eat-in Kitchen, Pantry, Stone Counters
    Heating
    • Central, Natural Gas
    Cooling
    • Ceiling Fan(s), Dual
    Appliances
    • Included: Dishwasher, Disposal, Gas Range, Microwave, Self Cleaning Oven
    • Laundry: In Hall, Laundry Closet, Upper Level
    Features
    • Double Vanity, Entrance Foyer, High Speed Internet
    • Flooring: Ceramic Tile, Sustainable, Vinyl
    • Windows: Insulated Windows
    • Basement: Daylight,Finished,Finished Bath,Full
    • Attic: Pull Down Stairs
    • Number of fireplaces: 1
    • Fireplace features: Factory Built, Living Room
    • Common walls with other units/homes: 2+ Common Walls,No One Above,No One Below
    Interior area
    • Total structure area: 1,848
    • Total interior livable area: 1,848 sqft
    • Finished area above ground: 1,848
    • Finished area below ground: 0

    Property

    Parking
    • Total spaces: 2
    • Parking features: Attached, Garage, Garage Door Opener, Garage Faces Rear
    • Attached garage spaces: 2
    Accessibility
    • Accessibility features: None
    Features
    • Levels: Three Or More
    • Patio & porch: Deck
    • Exterior features: Rain Gutters
    • Pool features: None
    • Spa features: None
    • Fencing: None
    • Has view: Yes
    • View description: Other
    • Waterfront features: None
    • Body of water: None
    Lot
    • Size: 740.52 sqft
    • Dimensions: 21x44x21x44
    • Features: Landscaped, Level
    Details
    • Additional structures: None
    • Parcel number: 17075100300
    • Other equipment: None
    • Horse amenities: None

    Construction

    Type & style
    • Home type: Townhouse
    • Architectural style: Townhouse
    • Property subtype: Townhouse, Residential
    • Attached to another structure: Yes
    Materials
    • Brick Front, HardiPlank Type, Stucco
    • Foundation: Concrete Perimeter
    • Roof: Composition
    Condition
    • Resale
    • New construction: No
    • Year built: 2007

    Utilities & green energy

    • Electric: 110 Volts
    • Sewer: Public Sewer
    • Water: Public
    • Utilities for property: Cable Available, Electricity Available, Natural Gas Available, Phone Available, Underground Utilities, Water Available
    Green energy
    • Energy efficient items: None
    • Energy generation: None

    Community & neighborhood

    Security
    • Security features: Carbon Monoxide Detector(s), Smoke Detector(s)
    Community
    • Community features: Dog Park, Homeowners Assoc, Near Schools, Near Shopping, Near Trails/Greenway, Park, Pool, Sidewalks, Street Lights
    Location
    • Region: Smyrna
    • Subdivision: Views At Park Avenue

    HOA & financial

    HOA
    • Has HOA: Yes
    • HOA fee: $245 monthly
    • Services included: Maintenance Grounds, Sewer, Swim, Termite, Trash, Water

    Other

    Other facts
    • Listing terms: Cash,Conventional,FHA,VA Loan
    • Ownership: Fee Simple
    • Road surface type: Asphalt

    Price history

    DateEventPrice
    6/17/2024Sold$426,000-3%$231/sqft
    Source: FMLS GA #7380647 Report a problem
    5/13/2024Pending sale$439,000$238/sqft
    Source: GAMLS #10292438 Report a problem
    5/3/2024Listed for sale$439,000+48.8%$238/sqft
    Source: GAMLS #10292438 Report a problem
    4/21/2020Sold$295,000-1.3%$160/sqft
    Source: GAMLS #8735843 Report a problem
    3/2/2020Pending sale$299,000$162/sqft
    Source: Harry Norman, REALTORS� #6678752 Report a problem
    2/13/2020Listed for sale$299,000+21.5%$162/sqft
    Source: Harry Norman Realtors #6678752 Report a problem
    9/18/2015Sold$246,000-1.6%$133/sqft
    Source: FMLS GA #5568381 Report a problem
    8/3/2015Pending sale$250,000$135/sqft
    Source: GLENNDA BAKER AND ASSOCIATES INC #5568381 Report a problem
    7/14/2015Listed for sale$250,000-1.4%$135/sqft
    Source: GLENNDA BAKER AND ASSOCIATES INC #5568381 Report a problem
    4/8/2014Listing removed$1,850$1/sqft
    Source: GLENNDA BAKER AND ASSOCIATES INC #5253175 Report a problem
    2/24/2014Listed for rent$1,850+5.7%$1/sqft
    Source: GLENNDA BAKER AND ASSOCIATES INC #5253175 Report a problem
    5/18/2012Listing removed$1,750$1/sqft
    Source: Glennda Baker & Associates, Inc. #4340602 Report a problem
    3/24/2012Listed for rent$1,750$1/sqft
    Source: Glennda Baker & Associates, Inc. #4340602 Report a problem
    7/21/2011Listing removed$1,750$1/sqft
    Source: Glennda Baker & Associates, Inc. #4247860 Report a problem
    7/13/2011Listed for rent$1,750$1/sqft
    Source: Glennda Baker & Associates, Inc. #4247860 Report a problem
    7/23/2007Sold$253,500$137/sqft
    Source: Public Record Report a problem

    Public tax history

    YearProperty taxesTax assessment
    2024$4,062 +15.4%$160,704
    2023$3,519 -2.1%$160,704 +16.4%
    2022$3,596 +13.9%$138,060 +17%
    2021$3,157 +18.2%$118,000 +17.7%
    2020$2,672 -8.4%$100,228 -10%
    2019$2,916 +9%$111,364 +10.9%
    2018$2,676 $100,420
    2017$2,676 +16.4%$100,420 +13%
    2016$2,299 -2.5%$88,868
    2015$2,358 +11.2%$88,868 +10.8%
    2014$2,121 +12.2%$80,212 +11.5%
    2013$1,890 -0.8%$71,908
    2012$1,906 -17.5%$71,908 -15.6%
    2011$2,311 +5.5%$85,188
    2010$2,191 -10.3%$85,188 -9.3%
    2009$2,444 $93,968

    Find assessor info on the county website

    Neighborhood: 30080

    Nearby schools

    GreatSchools rating
    Schools provided by the listing agent
    • Elementary: Nickajack
    • Middle: Campbell
    • High: Campbell

    Source: FMLS GA. This data may not be complete. We recommend contacting the local school district to confirm school assignments for this home.

    Get a cash offer in 3 minutes
    Find out how much your home could sell for in as little as 3 minutes with a no-obligation cash offer.
    Estimated market value
    $410,300
    Get a cash offer in 3 minutes
    Find out how much your home could sell for in as little as 3 minutes with a no-obligation cash offer.
    Estimated market value
    $410,300