Skip main navigation
Sold for $270,000
  • $270,000

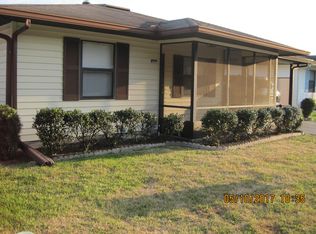
    4850 SQUIRE HOLLOW DRIVE, LAKELAND, FL 33811

    2beds
    1,664sqft
    Single Family Residence
    Built in 1990
    4,757 Square Feet Lot
    $271,300 Zestimate®
    $162/sqft
    $2,125 Estimated rent

    Home value

    $271,300

    $250,000 - $296,000

    $2,125/mo

    Zestimate® history
    Loading
    Loading...

    Owner options

    List your home for rent

    $2,125/mo

    Rent Zestimate®

    Find your next renter with Zillow Rental Manager. Plus, with online applications, you can quickly screen prospective tenants – for free.

    Learn more

    $2,125/mo

    Rent Zestimate®

    Refinance and save

    $2,003/mo

    Est. payment

    Refinancing to a lower rate could help reduce your monthly payments and save thousands over the life of the loan.

    See today's rates

    $2,003/mo

    Est. payment

    Explore your selling options

    Work with a Zillow partner agent

    Leverage their expertise and Zillow's premium Showcase listings to get your home seen by more buyers.

    Get started

    List with your own agent

    Get your home in front of millions of buyers by listing it on Zillow.

    Learn how to do it

    Sell it yourself

    Take full control of how buyers see your home on Zillow by listing For Sale by Owner (FSBO).

    List your home

    What's special

    En-suite bathroomBeautiful upgraded cabinetsScreened-in porchVersatile bonus roomDining room combinationUpgraded kitchenDual sink vanity
    This attractive 2 bedroom, 2 bathroom home offers 1,664 square feet of thoughtfully designed living space that perfectly balances comfort and style. Step inside to discover brand new luxury vinyl plank flooring that flows seamlessly throughout the main living, bedrooms and baths, creating a cohesive and modern feel. The heart of the home features an upgraded kitchen with beautiful upgraded cabinets and enhanced appliances that make meal preparation a pleasure rather than a chore. A large walk-in pantry provides ample storage for everything from everyday essentials to those bulk purchases you promised yourself you'd actually use. The eat-in kitchen design offers casual dining convenience, while the spacious living room and dining room combination creates an ideal space for entertaining. The primary bedroom is generously sized and includes an en-suite bathroom featuring a dual sink vanity and not one, but two walk-in closets because one closet just isn't enough! An additional linen closet ensures you'll never run out of storage options. A versatile bonus room adds extra flexibility to the floor plan, perfect for a home office, craft room, or that exercise equipment you swear you'll use regularly. The screened-in porch extends your living space outdoors, offering a peaceful retreat for morning coffee or evening relaxation. Practical amenities include a two-car garage and a total of 2,230 square feet when including all spaces. Located in South Lakeland, this home provides convenient access to local amenities including parks, shopping, and healthcare facilities, making daily life both comfortable and convenient. Before leaving the gates of this beautiful 55+ community, don’t forget to stop by the clubhouse and see the Olympic size swimming pool, spa, and shuffleboard courts. Pop into the office to get access to the clubhouse and fitness room. If a relaxed and carefree lifestyle is what you’re looking for then welcome home!!

    Zillow last checked:

    Listing updated:

    Listed by:

    Lisa Brochu 719-696-4096,

    COLDWELL BANKER REALTY 863-687-2233

    Bought with:

    Tony Insua Jr., 3603324

    CRAIG BURKE REAL ESTATE GROUP, LLC

    Source: Stellar MLS,MLS#: L4956541MLS LogoOriginating MLS: Lakeland

    Facts & features

    Interior

    Bedrooms & bathrooms
    • Bedrooms: 2
    • Bathrooms: 2
    • Full bathrooms: 2
    Rooms
    • Room types: Bonus Room, Utility Room
    Primary bedroom
    • Features: Ceiling Fan(s), Dual Sinks, En Suite Bathroom, Shower No Tub, Walk-In Closet(s)
    • Level: First
    • Area: 180 Square Feet
    • Dimensions: 12x15
    Bedroom 2
    • Features: Ceiling Fan(s), Built-in Closet
    • Level: First
    • Area: 132 Square Feet
    • Dimensions: 12x11
    Bonus room
    • Features: Ceiling Fan(s), No Closet
    • Level: First
    • Area: 156 Square Feet
    • Dimensions: 12x13
    Kitchen
    • Features: Ceiling Fan(s), Pantry
    • Level: First
    • Area: 209 Square Feet
    • Dimensions: 11x19
    Living room
    • Features: Ceiling Fan(s)
    • Level: First
    • Area: 464 Square Feet
    • Dimensions: 29x16
    Heating
    • Central
    Cooling
    • Central Air
    Appliances
    • Included: Dishwasher, Dryer, Electric Water Heater, Microwave, Range, Refrigerator, Washer
    • Laundry: Inside, Laundry Room
    Features
    • Ceiling Fan(s), Eating Space In Kitchen, Living Room/Dining Room Combo, Thermostat, Vaulted Ceiling(s), Walk-In Closet(s)
    • Flooring: Ceramic Tile
    • Windows: Blinds
    • Has fireplace: No
    Interior area
    • Total structure area: 2,230
    • Total interior livable area: 1,664 sqft

    Property

    Parking
    • Total spaces: 2
    • Parking features: Driveway, Garage Door Opener
    • Attached garage spaces: 2
    • Has uncovered spaces: Yes
    Features
    • Levels: One
    • Stories: 1
    • Patio & porch: Covered, Enclosed, Front Porch, Porch, Screened
    • Exterior features: Lighting, Sprinkler Metered
    Lot
    • Size: 4,757 Square Feet
    • Dimensions: 60 x 80
    Details
    • Parcel number: 232911139770002870
    • Special conditions: None

    Construction

    Type & style
    • Home type: SingleFamily
    • Property subtype: Single Family Residence
    Materials
    • Vinyl Siding, Wood Frame
    • Foundation: Slab
    • Roof: Shingle
    Condition
    • New construction: No
    • Year built: 1990

    Utilities & green energy

    • Sewer: Public Sewer
    • Water: Public
    • Utilities for property: Cable Available, Electricity Connected, Phone Available, Public, Sewer Connected, Sprinkler Meter, Street Lights, Underground Utilities, Water Connected

    Community & HOA

    Community
    • Features: Dock, Association Recreation - Owned, Buyer Approval Required, Clubhouse, Community Mailbox, Deed Restrictions, Fitness Center, Gated Community - No Guard, Golf Carts OK, Handicap Modified, Pool, Wheelchair Access
    • Security: Gated Community
    • Pet fee: $0 monthly
    • Senior community: Yes
    • Subdivision: COLONNADES PH 02
    HOA
    • Has HOA: Yes
    • Amenities included: Cable TV, Clubhouse, Fence Restrictions, Fitness Center, Gated, Handicap Modified, Lobby Key Required, Maintenance, Pool, Recreation Facilities, Sauna, Shuffleboard Court, Spa/Hot Tub, Wheelchair Access
    • Services included: Cable TV, Common Area Taxes, Community Pool, Reserve Fund, Internet, Maintenance Grounds, Manager, Pool Maintenance, Private Road, Recreational Facilities, Trash
    • HOA fee: $197 monthly
    • HOA name: Tonia Kratzer
    • HOA phone: 863-646-1878
    Location
    • Region: Lakeland

    Financial & listing details

    • Price per square foot: $162/sqft
    • Tax assessed value: $210,879
    • Annual tax amount: $1,202
    • Date on market: 11/6/2025
    • Cumulative days on market: 78 days
    • Listing terms: Cash,Conventional,FHA,VA Loan
    • Ownership: Fee Simple
    • Total actual rent: 0
    • Electric utility on property: Yes
    • Road surface type: Paved

    Price history

    DateEventPrice
    2/19/2026Sold$270,000-3.6%$162/sqft
    Source: Stellar MLS #L4956541 Report a problem
    1/23/2026Pending sale$280,000$168/sqft
    Source: Stellar MLS #L4956541 Report a problem
    1/8/2026Price change$280,000-1.8%$168/sqft
    Source: Stellar MLS #L4956541 Report a problem
    11/6/2025Listed for sale$285,000+206.5%$171/sqft
    Source: Stellar MLS #L4956541 Report a problem
    6/1/2000Sold$93,000$56/sqft
    Source: Public Record Report a problem

    Public tax history

    YearProperty taxesTax assessment
    2025$604 +4.7%$91,895 +2.9%
    2024$576 +4.6%$89,305 +3%
    2023$551 -5.9%$86,704 +3%
    2022$585 +1.2%$84,179 +3%
    2021$578 +1.7%$81,727 +1.4%
    2020$569 +1.7%$80,599 +2.3%
    2019$559 -42.2%$78,787 +1.9%
    2018$968 +3%$77,318 +2.1%
    2017$939 +76%$75,728 +2.1%
    2016$534 -2.6%$74,170 +0.7%
    2015$548 -34.5%$73,654 +0.8%
    2014$837 +51%$73,069 +1.5%
    2013$554 -1.9%$71,989 -2.8%
    2012$565 -29.9%$74,076 -17.2%
    2011$806 +0.6%$89,500 +1.5%
    2010$802 -6.4%$88,177 -1.4%
    2009$856 +5.7%$89,421 +0.1%
    2008$810 $89,332
    2007-- --
    2006$1,053 --
    2005-- --
    2004-- --
    2003$888 -12.8%$78,270 -7.5%
    2002$1,018 +2.3%$84,643 +1.6%
    2001$995 $83,310
    Find assessor info on the county website

    Neighborhood: 33811

    Nearby schools

    GreatSchools rating
    Get a cash offer in 3 minutes
    Find out how much your home could sell for in as little as 3 minutes with a no-obligation cash offer.
    Estimated market value
    $271,300
    Get a cash offer in 3 minutes
    Find out how much your home could sell for in as little as 3 minutes with a no-obligation cash offer.
    Estimated market value
    $271,300