NEW PRICE + SELLER INCENTIVE! $5,000 price reduction AND $5,000 toward your closing costs or rate buy-down, now is the time to make your move! Some homes check the boxes -- this one feels right the moment you walk in.
Tucked in the sought-after Titus Park community, this two-story Carol floor plan was designed for the way families actually live -- with room to gather, room to retreat, and room to grow. Whether you're commuting toward Panama City, Lynn Haven, or Callaway, or heading approximately 25-30 minutes to both Tyndall AFB and Panama City Beach, the location puts you effortlessly in the middle of everything.
Step inside and the engineered vinyl plank floors set a warm, durable tone that says this home was built for real life. A flex room off the entry is ready to become whatever you need first -- a home office, a quiet dining room, a reading space. The heart of the home opens up from there: a generous living, dining, and kitchen area where granite countertops, white cabinetry, brushed nickel hardware, and stainless appliances give you a kitchen worth cooking in. Just off the dining area, step outside to a privacy-fenced backyard that backs to a common area, a rare stretch of breathing room where there's space for a garden, evenings on the patio, perfect for kids and pets alike.
A first-floor guest bedroom and full bath means visiting family or multi-generational living works without anyone sacrificing comfort. Upstairs, a second living area gives everyone a place to spread out -- movie nights, a playroom, a media space that keeps the main floor feeling calm. The primary suite is a proper retreat: double vanity, walk-in closet, garden tub, separate shower, and a private water closet.
The details are already done -- custom window blinds, a smart home system with keyless entry, and integrated controls. And the neighborhood delivers: the new Publix is minutes away, along with dining, shopping, and everyday services. North Bay Haven Charter Academy, a K-12, A-rated school, is nearby, along with Deer Point Lake, parks, and North Bay waters for boating and fishing. Community amenities include a pool, pavilions, dog park, and walkable design with sidewalks and bike lanes, making this a neighborhood you'll actually use and enjoy.
While new construction continues down the street, this home is ready now. No build timeline, no upgrade decisions, no waiting to find out if your finishes came in right. The hard part is done, all that's left is moving in and making it yours. Call your favorite Realtor® to schedule your showing today and come see why Titus Park keeps selling. Located in the highly sought-after Titus Park community, this two-story Carol floor plan offers a flexible layout and everyday convenience, conveniently positioned with similar access to Panama City, Lynn Haven, and Callaway, with approximately 20-25 minutes to Tyndall Air Force Base and 25-30 minutes to Panama City Beach. Designed with multiple living spaces, the layout provides both shared gathering areas and private retreats.
A welcoming entry leads into durable engineered vinyl plank flooring and a versatile front flex room, ideal for a home office, dining space, or additional sitting area. The layout opens into a spacious living, dining, and kitchen area designed for both everyday living and entertaining, with the kitchen featuring granite countertops, white cabinetry, brushed nickel hardware, and stainless Whirlpool appliances. Just off the dining area, access to the backyard reveals a privacy fenced yard backing to a common area, offering both usable outdoor space and a more open feel with added separation from neighboring homes.
The first floor includes a guest bedroom and full bath, providing a practical setup for visitors or multi-generational living. Upstairs, a second living area offers additional space for relaxing, media, or play, giving the home multiple living zones that allow everyone to spread out while staying connected. The primary suite features a double vanity, walk-in closet, garden tub, and separate shower with a private water closet.
Additional features include custom window blinds and a smart home system with keyless entry and integrated controls. Conveniently located just minutes from the new Publix Super Market at Titus Park, as well as shopping, dining, and everyday services, with close proximity to North Bay Haven Charter Academy, Deer Point Lake, and nearby access to North Bay waters for boating and fishing.
With new construction still active in the area, this home offers the advantage of a completed, move-in ready property without the wait, along with features already in place that buyers often add after closing.
Sold for $389,000
$389,000
4850 Sweetspire Dr, Panama City, FL 32404
5beds
2,556sqft
Single Family Residence
Built in 2023
6,969 Square Feet Lot
$388,800 Zestimate®
$152/sqft
$2,819 Estimated rent
Home value
$388,800
$369,000 - $408,000
$2,819/mo
Zestimate® history
Owner options
List your home for rent
$2,819/mo
Rent Zestimate®
Find your next renter with Zillow Rental Manager. Plus, with online applications, you can quickly screen prospective tenants – for free.
$2,819/mo
Rent Zestimate®
Refinance and save
$2,516/mo
Est. payment
Refinancing to a lower rate could help reduce your monthly payments and save thousands over the life of the loan.
$2,516/mo
Est. payment
Explore your selling options
Work with a Zillow partner agent
Leverage their expertise and Zillow's premium Showcase listings to get your home seen by more buyers.
Get startedList with your own agent
Get your home in front of millions of buyers by listing it on Zillow.
Learn how to do itSell it yourself
Take full control of how buyers see your home on Zillow by listing For Sale by Owner (FSBO).
List your homeWhat's special
Granite countertopsBrushed nickel hardwareGarden tubSpace for a gardenEngineered vinyl plank floorsSeparate showerCustom window blinds
Zillow last checked:
Listing updated:
Listed by:
Ronald Wilson 850-814-5743,
ERA Neubauer Real Estate Inc
Bought with:
Bri Gambrell, SL3512353
Foundation Real Estate Agency LLC
Source: CPAR,MLS#: 787561 Originating MLS: Central Panhandle Association of REALTORS
Originating MLS: Central Panhandle Association of REALTORSFacts & features
Interior
Bedrooms & bathrooms
- Bedrooms: 5
- Bathrooms: 3
- Full bathrooms: 3
Rooms
- Room types: Bedroom, Den, Dining Room, Family Room, Full Bath, Garage, Kitchen, Laundry, Living Room, Primary Bathroom, Primary Bedroom, Other
Primary bedroom
- Level: Second
- Dimensions: 20 x 13
Bedroom
- Level: Second
- Dimensions: 11 x 11.9
Bedroom
- Level: Second
- Dimensions: 11 x 11.9
Bedroom
- Level: Second
- Dimensions: 12.5 x 11.4
Bedroom
- Level: First
- Dimensions: 11.8 x 10.8
Primary bathroom
- Level: Second
- Dimensions: 14 x 9.7
Den
- Description: Flexible room- Office, reading room, formal living room, playroom
- Level: First
- Dimensions: 12 x 11.5
Dining room
- Level: First
- Dimensions: 11.3 x 10
Family room
- Level: Second
- Dimensions: 11 x 12
Other
- Level: Second
- Dimensions: 11.3 x 8.5
Other
- Level: First
- Dimensions: 7.5 x 5.3
Garage
- Description: Finished garage with opener
- Level: First
- Dimensions: 20.5 x 20
Kitchen
- Level: First
- Dimensions: 11.3 x 11.7
Laundry
- Level: Second
- Dimensions: 6.5 x 5
Living room
- Level: First
- Dimensions: 15 x 15.5
Other
- Description: Covered Porch
- Level: First
- Dimensions: 15 x 10
Heating
- Central, Electric, Heat Pump, Zoned
Cooling
- Central Air, Ceiling Fan(s), Heat Pump, Zoned
Appliances
- Included: Electric Oven, Electric Range, Electric Water Heater, Water Purifier Owned
Features
- Double Vanity, Smart Home, Soaking Tub, Separate Shower, Upper Level Primary, Walk-In Closet(s)
- Windows: Double Pane Windows
Interior area
- Total structure area: 2,556
- Total interior livable area: 2,556 sqft
Property
Parking
- Total spaces: 2
- Parking features: Garage, Garage Door Opener
- Garage spaces: 2
Features
- Patio & porch: Covered, Patio
- Exterior features: Rain Gutters
- Pool features: In Ground, Community
- Fencing: Full,Fenced,Privacy
Lot
- Size: 6,969 Square Feet
- Dimensions: 65 x 110
- Features: Paved
Details
- Parcel number: 05948400204
- Zoning description: Resid Single Family
- Special conditions: Listed As-Is
Construction
Type & style
- Home type: SingleFamily
- Architectural style: Craftsman
- Property subtype: Single Family Residence
Materials
- HardiPlank Type
- Foundation: Slab
- Roof: Shingle
Condition
- New construction: No
- Year built: 2023
Utilities & green energy
- Sewer: Public Sewer
- Utilities for property: Electricity Available, Underground Utilities
Community & HOA
Community
- Features: Barbecue, Park, Pool, Community Pool
- Security: Smoke Detector(s)
- Subdivision: Titus Park
HOA
- Has HOA: Yes
- Amenities included: Gazebo
Location
- Region: Panama City
Financial & listing details
- Price per square foot: $152/sqft
- Tax assessed value: $346,402
- Date on market: 3/29/2026
- Cumulative days on market: 40 days
- Electric utility on property: Yes
Price history
| Date | Event | Price |
|---|---|---|
| 6/16/2026 | Sold | $389,000$152/sqft |
Source:  CPAR #787561 Report a problem CPAR #787561 Report a problem | ||
| 5/8/2026 | Pending sale | $389,000$152/sqft |
Source: CPAR #787561 Report a problem | ||
| 4/29/2026 | Price change | $389,000-1.3%$152/sqft |
Source: CPAR #787561 Report a problem | ||
| 3/29/2026 | Listed for sale | $394,000-1.5%$154/sqft |
Source: CPAR #787561 Report a problem | ||
| 7/11/2023 | Sold | $399,900-10.7%$156/sqft |
Source: Public Record Report a problem | ||
| 5/9/2023 | Pending sale | $447,900$175/sqft |
Source: CPAR #735390 Report a problem | ||
| 4/25/2023 | Price change | $447,900+12%$175/sqft |
Source: CPAR #735390 Report a problem | ||
| 4/23/2023 | Price change | $399,900-10.7%$156/sqft |
Source: CPAR #735390 Report a problem | ||
| 3/1/2023 | Price change | $447,900+0.7%$175/sqft |
Source: CPAR #735390 Report a problem | ||
| 12/21/2022 | Price change | $444,900+1.1%$174/sqft |
Source: CPAR #735390 Report a problem | ||
| 12/13/2022 | Listed for sale | $439,900$172/sqft |
Source: CPAR #735390 Report a problem | ||
Public tax history
| Year | Property taxes | Tax assessment |
|---|---|---|
| 2024 | -- | $346,402 +485% |
| 2023 | $742 +960.3% | $59,218 +877.5% |
| 2022 | $70 | $6,058 |
Find assessor info on the county website
Neighborhood: Cedar Grove
Nearby homes
- $386,4454 bd2 ba2.3k sqft4853 Sweetspire Dr, Panama City, FL 32404Sold

- $342,9004 bd2 ba1.8k sqft4865 Sweetspire Dr, Panama City, FL 32404Sold
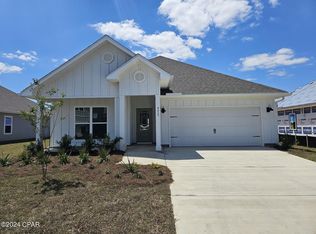
- $394,9004 bd3 ba2.3k sqft4858 Sweetspire Dr, Panama City, FL 32404Sold
- $467,1004 bd3 ba2.8k sqft4849 Loblolly Way, Panama City, FL 32404Off Market
- $439,9004 bd3 ba2.4k sqft4809 Windrow Way, Panama City, FL 32404New Construction
- $399,0005 bd3 ba2.5k sqft4862 Sweetspire Dr, Panama City, FL 32404Sold
- $404,9004 bd2 ba2k sqft4857 Loblolly Way, Panama City, FL 32404Off Market
- $345,9004 bd2 ba1.8k sqft4861 Sweetspire Dr, Panama City, FL 32404Sold
Nearby schools
GreatSchools rating
- 4/10Deer Point Elementary SchoolGrades: PK-5Distance: 1.4 mi
- 4/10Merritt Brown Middle SchoolGrades: 6-8Distance: 1.5 mi
- 6/10A. Crawford Mosley High SchoolGrades: 9-12Distance: 3.9 mi
Schools provided by the listing agent
- Elementary: Deer Point
- Middle: Merritt Brown
- High: Mosley
Source: CPAR. This data may not be complete. We recommend contacting the local school district to confirm school assignments for this home.


Get pre-qualified for a loan
At Zillow Home Loans, we can pre-qualify you in as little as 5 minutes with no impact to your credit score.An equal housing lender. NMLS #10287.
Sell for more on Zillow
Get a Zillow Showcase℠ listing at no additional cost and you could sell for .
$388,800
2% more
+$7,776
With Zillow Showcase(estimated)
$396,576
- Florida
- Bay County
- Panama City
- 32404
- Cedar Grove
- 4850 Sweetspire Dr
Nearby cities
Nearby neighborhoods
Nearby zip codes
Other Panama City Topics
