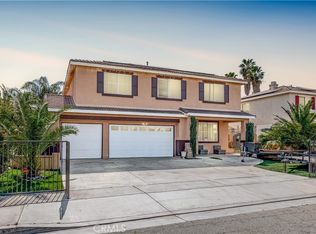
Welcome to 4850 Thistle Creek Way — a property with solid bones and tons of potential in a quiet Hemet neighborhood. This home offers a spacious layout, generous natural light, and a comfortable backyard plus pool ready to be transformed into your ideal outdoor space. While the home does need some work, it provides a fantastic opportunity for buyers looking to customize, renovate, or invest. With a little vision and care, this property can truly shine. Whether you're a first-time buyer, investor, or someone searching for a project with upside, this home is worth a look.
Pending
Listed by: RC Realty Of San Diego Inc • Karl Bascos • Contact: 858-602-6025
$525,000
4850 Thistle Creek Way, Hemet, CA 92545
5beds
2,675sqft
:
Get pre-qualified$3,490/mo
Single Family Residence
Built in 2002
6,098 Square Feet Lot
$529,100 Zestimate®
$196/sqft
$-- HOA
What's special
Generous natural lightSpacious layoutComfortable backyard
- 19 days |
- 5 |
- 0 |
Zillow last checked:
Listing updated:
Listed by:
Karl Bascos DRE #01503717 858-602-6025,
RC Realty Of San Diego Inc
Source: CRMLS,MLS#: SW26083320 Originating MLS: California Regional MLS
Originating MLS: California Regional MLSFacts & features
Interior
Bedrooms & bathrooms
- Bedrooms: 5
- Bathrooms: 3
- Full bathrooms: 3
- Main level bathrooms: 1
- Main level bedrooms: 1
Rooms
- Room types: Bedroom, Family Room, Kitchen, Laundry, Loft, Living Room, Primary Bathroom, Primary Bedroom
Bedroom
- Features: Bedroom on Main Level
Bathroom
- Features: Bathtub, Separate Shower
Kitchen
- Features: Kitchen Island, Kitchen/Family Room Combo
Heating
- Central, Forced Air
Cooling
- Central Air
Appliances
- Included: Built-In Range, Gas Water Heater, Microwave, Refrigerator, Water Heater, Dryer, Washer
- Laundry: Washer Hookup, Gas Dryer Hookup, Inside, Laundry Room
Features
- Cathedral Ceiling(s), Eat-in Kitchen, Bedroom on Main Level, Loft
- Flooring: Laminate
- Has fireplace: Yes
- Fireplace features: Living Room
- Common walls with other units/homes: No Common Walls
Interior area
- Total interior livable area: 2,675 sqft
Property
Parking
- Total spaces: 2
- Parking features: Concrete, Door-Multi, Direct Access, Driveway, Garage Faces Front, Garage
- Attached garage spaces: 2
Accessibility
- Accessibility features: Parking
Features
- Levels: Two
- Stories: 2
- Entry location: 1
- Patio & porch: Concrete
- Has private pool: Yes
- Pool features: In Ground, Private
- Spa features: None
- Fencing: Wood
- Has view: Yes
- View description: Mountain(s)
Lot
- Size: 6,098 Square Feet
- Features: 0-1 Unit/Acre, Back Yard, Walkstreet, Yard
Details
- Additional structures: Shed(s)
- Parcel number: 460114013
- Special conditions: Standard
Construction
Type & style
- Home type: SingleFamily
- Property subtype: Single Family Residence
Materials
- Stucco
- Foundation: Slab
- Roof: Tile
Condition
- Repairs Cosmetic
- New construction: No
- Year built: 2002
Utilities & green energy
- Electric: Standard
- Sewer: Public Sewer
- Water: Public
- Utilities for property: Cable Available, Electricity Connected, Natural Gas Connected, Phone Available, Sewer Connected, Water Connected
Community & HOA
Community
- Features: Curbs, Storm Drain(s), Street Lights, Suburban, Sidewalks
Location
- Region: Hemet
Financial & listing details
- Price per square foot: $196/sqft
- Tax assessed value: $333,343
- Annual tax amount: $4,714
- Date on market: 4/23/2026
- Cumulative days on market: 20 days
- Listing terms: Cash,Conventional,FHA,VA Loan
- Inclusions: All appliances
- Road surface type: Paved
Estimated market value
$529,100
$503,000 - $556,000
$3,773/mo
Price history
| Date | Event | Price |
|---|---|---|
| 5/6/2026 | Pending sale | $525,000$196/sqft |
Source:  CRMLS #SW26083320 Report a problem CRMLS #SW26083320 Report a problem | ||
| 4/23/2026 | Listed for sale | $525,000+144.2%$196/sqft |
Source: CRMLS #SW26083320 Report a problem | ||
| 10/16/2002 | Sold | $215,000$80/sqft |
Source: Public Record Report a problem | ||
Public tax history
| Year | Property taxes | Tax assessment |
|---|---|---|
| 2025 | $4,714 +1.7% | $333,343 +2% |
| 2024 | $4,633 -0.2% | $326,808 +2% |
| 2023 | $4,641 +1.3% | $320,401 +2% |
| 2022 | $4,583 +1.1% | $314,120 +2% |
| 2021 | $4,533 +0.8% | $307,961 +1% |
| 2020 | $4,498 +1.9% | $304,804 +2% |
| 2019 | $4,413 +2.4% | $298,828 +2% |
| 2018 | $4,309 +0.9% | $292,969 +2% |
| 2017 | $4,269 | $287,225 +6.4% |
| 2016 | $4,269 -0.4% | $270,000 +5.1% |
| 2015 | $4,288 +9.9% | $257,000 +11.3% |
| 2014 | $3,901 | $231,000 +22.9% |
| 2013 | -- | $188,000 +18.2% |
| 2012 | -- | $159,000 -7.6% |
| 2011 | -- | $172,000 +3.6% |
| 2010 | -- | $166,000 -31.4% |
| 2009 | -- | $242,000 -4.6% |
| 2008 | -- | $253,797 +2% |
| 2007 | -- | $248,822 +2% |
| 2006 | -- | $243,944 +2% |
| 2005 | -- | $239,161 +11.8% |
| 2003 | -- | $214,000 +2395% |
| 2002 | -- | $8,577 +2% |
| 2001 | $105 | $8,409 |
Find assessor info on the county website
Monthly payment
Est. payment
Payment breakdown
Explore the cost of this home by adjusting the details. Changes won't be saved.Climate risks
Neighborhood: 92545
Nearby schools
GreatSchools rating
- 4/10Harmony Elementary SchoolGrades: K-5Distance: 0.4 mi
- 3/10Diamond Valley Middle SchoolGrades: 6-8Distance: 2.8 mi
- 4/10West Valley High SchoolGrades: 9-12Distance: 0.7 mi
- $441,9003 bd2 ba1.7k sqft4870 Thistle Creek Way, Hemet, CA 92545Off Market
- $546,6004 bd3 ba3.1k sqft4830 Thistle Creek Way, Hemet, CA 92545Off Market

- $550,8005 bd3 ba3.1k sqft4865 Sagewood Ln, Hemet, CA 92545Off Market

- $509,4004 bd3 ba2.6k sqft4885 Sagewood Ln, Hemet, CA 92545Off Market
- $442,6003 bd3 ba1.7k sqft4845 Sagewood Ln, Hemet, CA 92545Off Market
- $540,8005 bd3 ba2.6k sqft4890 Thistle Creek Way, Hemet, CA 92545Off Market
- $453,5004 bd2 ba1.7k sqft4810 Thistle Creek Way, Hemet, CA 92545Sold
- $508,4005 bd2 ba2.3k sqft4925 Sagewood Ln, Hemet, CA 92545Off Market
A local agent can set up tours, give advice and negotiate with sellers.
Similar homes
- $537,0005 bd3 ba2.8k sqft3807 Seattle St, Hemet, CA 92545For Sale
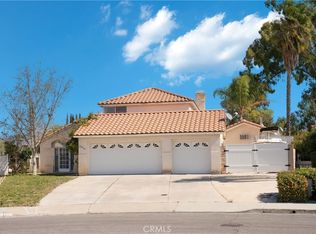
 MLS ID #IG26052898, Myla Angeles, Berkshire Hathaway Homeservices California Realty. CRMLS
 - $549,0004 bd3 ba2.1k sqft42806 Avenida Tigre, Hemet, CA 92544For Sale
 MLS ID #FR26102535, Anna James Miller, Rise Realty. CRMLS
 - $569,0004 bd5 ba2.8k sqft42966 Avenida Gato, Hemet, CA 92544For Sale
 MLS ID #OC26111714, Chen Hu, Wetrust Realty. CRMLS
 - $575,0004 bd3 ba2.9k sqft1279 Longbranch Rd, San Jacinto, CA 92582For Sale
 MLS ID #PW26124932, Reta Heng, Trends RE Inc.. CRMLS
 - $619,0005 bd3 ba2.8k sqft43554 Amazon St, Hemet, CA 92544For SaleMLS ID #SW26146354, Joe Adair, Feigen Realty Group. CRMLS
- $600,0007 bd3 ba2.9k sqft1580 Atlas Peak Ln, San Jacinto, CA 92582For SaleMLS ID #DW26154333, Max Pelayo, AGR and Associates. CRMLS
- $528,0004 bd3 ba2.2k sqft114 Snowberry Ct, San Jacinto, CA 92583For SaleMLS ID #IG26130461, Nancy Bahena Sanchez, eXp Realty of Southern California. CRMLS
- $554,9994 bd2 ba2.1k sqft1413 Reeds Way, San Jacinto, CA 92582For SaleMLS ID #PW26128611, Jucevi Virtudes, LPT Realty, Inc. CRMLS
- $579,0004 bd3 ba2.2k sqft33143 Big Range Dr, Winchester, CA 92596For SaleMLS ID #SW25243685, Jenny Rafailov, eXp Realty of Southern California, Inc.. CRMLS
- $398,0003 bd2 ba1.6k sqft1127 Alleppo Ct, Hemet, CA 92545For SaleMLS ID #SW26013741, Joe Adair, Feigen Realty Group. CRMLS
- $364,9993 bd2 ba2k sqft1601 Ailanthus Dr, Hemet, CA 92545For SaleMLS ID #IV26101497, EDGAR RAMIREZ, eHomes. CRMLS
- $625,0004 bd3 ba2k sqft27851 Wild Sage Ct, Menifee, CA 92585For SaleMLS ID #SW26160252, Nathaniel Sanchez, Nesta Realty, Inc.. CRMLS
- $489,9003 bd2 ba1.5k sqft1856 Rue Chablis St, San Jacinto, CA 92583For SaleMLS ID #SW26142458, Amy Schilling, Feigen Realty Group. CRMLS
- $589,9004 bd2 ba2.5k sqft34715 Empty Saddle Trl, Hemet, CA 92544For SaleMLS ID #SW26128356, Amy Maidment, RE/MAX Connections. CRMLS
- $445,0004 bd2 ba1.4k sqft25076 Sansome St, Hemet, CA 92544For SaleMLS ID #PW26095352, Sandra Garcia, T.N.G. Real Estate Consultants. CRMLS
- $499,9984 bd4 ba2.2k sqft185 N Scovell Ave, San Jacinto, CA 92583For SaleMLS ID #CV26120889, Linda Isordia, Elevate Real Estate Agency. CRMLS
- $559,9993 bd2 ba1.7k sqft30602 Belle Grove Cir, Homeland, CA 92548For SaleMLS ID #SR26157137, George Kpachavi, LPT Realty, Inc. CRMLS
- $559,0004 bd3 ba2.1k sqft1888 Brockstone Dr, Perris, CA 92571For SaleMLS ID #CV26144796, Marco Munoz Gonzalez, KELLER WILLIAMS PREMIER PROPER. CRMLS
- $550,0003 bd2 ba1.5k sqft26783 Wilkes Dr, Sun City, CA 92585For SaleMLS ID #SW26150556, Jennifer Wentz, Berkshire Hathaway HomeServices California Properties. CRMLS
- $600,0005 bd4 ba2.6k sqft11268 Coody Ct, Beaumont, CA 92223For SaleMLS ID #IG26124068, Stefanie Trammell, CENTURY 21 LOIS LAUER REALTY. CRMLS
Local buyer's agents are ready to help
