Skip main navigation
Closed
  • $375,000

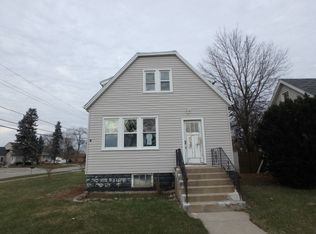
    4850 W 86th St, Burbank, IL 60459

    5beds
    3,168sqft
    Single Family Residence
    Built in 1948
    7,800 Square Feet Lot
    $400,000 Zestimate®
    $118/sqft
    $3,288 Estimated rent

    Home value

    $400,000

    $356,000 - $448,000

    $3,288/mo

    Zestimate® history
    Loading
    Loading...

    Owner options

    List your home for rent

    $3,288/mo

    Rent Zestimate®

    Find your next renter with Zillow Rental Manager. Plus, with online applications, you can quickly screen prospective tenants – for free.

    Learn more

    $3,288/mo

    Rent Zestimate®

    Refinance and save

    $2,645/mo

    Est. payment

    Refinancing to a lower rate could help reduce your monthly payments and save thousands over the life of the loan.

    See today's rates

    $2,645/mo

    Est. payment

    Explore your selling options

    Work with a Zillow partner agent

    Leverage their expertise and Zillow's premium Showcase listings to get your home seen by more buyers.

    Get started

    List with your own agent

    Get your home in front of millions of buyers by listing it on Zillow.

    Learn how to do it

    Sell it yourself

    Take full control of how buyers see your home on Zillow by listing For Sale by Owner (FSBO).

    List your home

    What's special

    Modern updatesFull finished basementSleek countertopsFamily roomOutdoor party eventsSitting roomPlenty of off-street parking
    STEP INTO A WORLD OF COMFORT IN THIS COMPLETLY REMODELED 5-BEDROOM, 3-BATHROOM HOUSE WITH A FULL FINISHED BASEMENT! THIS HOME IS READY TO WELCOME THE HUSTLE OF FAMILY LIFE AS WELL AS THE PEACEFUL MOMENTS IN THIS QUIET AREA OF BURBANK; WITH AN IMPECCABLE BLEND OF MODERN UPDATES AND SPACIOUS LIVING. COME RIGHT INTO THE LIVING ROOM THAT WHISPERS RELAXATION, COVERED IN NATURAL LIGHT AND A COMFORTABLE LAYOUT THAT INVITES FAMILY GATHERINGS AND COZY EVENINGS. THE HEART OF THE HOME SHINES WITH AN UPDATED KITCHEN BOASTING TOP-OF-THE-LINE STAINLESS STEEL APPLIANCES AND SLEEK COUNTERTOPS; PERFECT FOR CULINARY EXPLOITS. RIGHT BY THE KITCHEN THERE'S A SITTING ROOM WHICH CAN BE YOUR BREAKFAST DEN, ARTS & CRAFTS ETC. EACH LARGE BEDROOM PROVIDES UNIQUE TRANQUIL SPACES FOR REST, THE 2ND FLOOR FOYER PERFECT FOR A GROWING FAMILY OR ACCOMADATING GUESTS. 2ND FLOOR DEN CAN BE A MULTI-PURPOSE ROOM, EITHER A PLAY ROOM, 2ND FAMILY ROOM, OFFICE, ETC. COME DOWNSTAIRS TO THE BIG & SPACIOUS OPEN BASEMENT, SET WITH A FAMILY ROOM & FULL BATHROOM, READY FOR YOUR INDOOR GATHERINGS RECREATIONAL ROOM OR ANY SETTING YOU PREFER; THERE'S PLENTY OF ROOM FOR A DINNING SET, GYM EQUIPMENT, POOL TABLE, ETC. NEWER WASHER & DRYER! 2 CAR GARAGE WITH ATTACHED STORAGE ROOM. THE BACK YARD OFFERS SO MUCH SPACE FOR YOUR OUTDOOR PARTY EVENTS AND PLENTY OF OFF-STREET PARKING FOR YOUR GUESTS! THIS GORGEOUS HOME IS SET IN A COMMUNITY CELEBRATED FOR IT'S OUTSTANDING SCHOOLS AND PROXIMITY TO AMENITIES SUCH AS ALDI, JEWEL OSCO, FAIRPLAY FOODS, WALGREENS, CVS, PNC BANK, US BANK, CHASE BANK, PANDA EXPRESS, LA FITNESS GYM, FORD CITY AREA SHOPPING CENTERS, OLIVE GARDEN, STRARBUCKS, TO NAME A FEW! NEARBY DURKIN PARK OFFERING LUSH GREEN SPACES FOR SPORTS, WALKS AND OUTDOOR FUN! THIS HOUSE ISN'T JUST A PLACE TO LIVE; IT'S A PLACE TO LOVE, GROW AND CREATE LIFELONG MEMORIES. DON'T MISS THE CHANCE TO CALL THIS HOME, LIFESTYLE & COMFORT. "YOUR HOME"! SOLD AS-IS. SELLER APPLIED FOR HOMEOWNERS EXEMPTION SO THAT THE NEW OWNE CAN GET THE HOMEOWNERS EXEMPTION MUCH SOONER! MAKE YOUR APPOINTMENT TODAY!

    Zillow last checked:

    Listing updated:

    Listing courtesy of:

    Angelica Rodriguez 773-458-0191,

    Coldwell Banker Realty

    Bought with:

    Polo Camacho

    The Agency X

    Source: MRED as distributed by MLS GRID,MLS#: 12278394MLS Logo

    Facts & features

    Interior

    Bedrooms & bathrooms
    • Bedrooms: 5
    • Bathrooms: 3
    • Full bathrooms: 3
    Primary bedroom
    • Features: Flooring (Hardwood), Window Treatments (Blinds)
    • Level: Main
    • Area: 162 Square Feet
    • Dimensions: 18X9
    Bedroom 2
    • Features: Flooring (Hardwood), Window Treatments (Blinds)
    • Level: Main
    • Area: 117 Square Feet
    • Dimensions: 13X9
    Bedroom 3
    • Features: Flooring (Hardwood), Window Treatments (Blinds)
    • Level: Second
    • Area: 135 Square Feet
    • Dimensions: 15X9
    Bedroom 4
    • Features: Flooring (Hardwood), Window Treatments (Blinds)
    • Level: Second
    • Area: 144 Square Feet
    • Dimensions: 16X9
    Bedroom 5
    • Features: Flooring (Hardwood), Window Treatments (Blinds)
    • Level: Second
    • Area: 153 Square Feet
    • Dimensions: 17X9
    Den
    • Features: Flooring (Hardwood), Window Treatments (Blinds)
    • Level: Second
    • Area: 120 Square Feet
    • Dimensions: 12X10
    Dining room
    • Level: Main
    • Dimensions: COMBO
    Family room
    • Features: Flooring (Ceramic Tile)
    • Level: Basement
    • Area: 234 Square Feet
    • Dimensions: 13X18
    Kitchen
    • Features: Kitchen (Eating Area-Table Space), Flooring (Hardwood), Window Treatments (Blinds)
    • Level: Main
    • Area: 192 Square Feet
    • Dimensions: 16X12
    Laundry
    • Features: Flooring (Ceramic Tile)
    • Level: Basement
    • Area: 42 Square Feet
    • Dimensions: 7X6
    Living room
    • Features: Flooring (Hardwood), Window Treatments (Blinds)
    • Level: Main
    • Area: 195 Square Feet
    • Dimensions: 13X15
    Other
    • Features: Flooring (Other)
    • Level: Basement
    • Area: 42 Square Feet
    • Dimensions: 7X6
    Sitting room
    • Features: Flooring (Vinyl)
    • Level: Main
    • Area: 84 Square Feet
    • Dimensions: 12X7
    Other
    • Features: Flooring (Other)
    • Level: Basement
    • Area: 72 Square Feet
    • Dimensions: 12X6
    Heating
    • Natural Gas, Forced Air
    Cooling
    • Central Air
    Appliances
    • Included: Range, Microwave, Dishwasher, Refrigerator, Washer, Dryer, Stainless Steel Appliance(s), Gas Water Heater
    • Laundry: Gas Dryer Hookup
    Features
    • 1st Floor Bedroom
    • Basement: Finished,Exterior Entry,Rec/Family Area,Storage Space,Full,Walk-Out Access
    Interior area
    • Total structure area: 0
    • Total interior livable area: 3,168 sqft

    Property

    Parking
    • Total spaces: 2
    • Parking features: Concrete, On Site, Garage Owned, Detached, Garage
    • Garage spaces: 2
    Accessibility
    • Accessibility features: No Disability Access
    Features
    • Stories: 2
    Lot
    • Size: 7,800 sqft
    • Dimensions: 60 X 130
    • Features: Corner Lot, Cul-De-Sac
    Details
    • Parcel number: 19334070640000
    • Special conditions: None
    • Other equipment: Ceiling Fan(s), Sump Pump

    Construction

    Type & style
    • Home type: SingleFamily
    • Architectural style: Cape Cod
    • Property subtype: Single Family Residence
    Materials
    • Aluminum Siding, Vinyl Siding, Steel Siding
    • Foundation: Concrete Perimeter
    Condition
    • New construction: No
    • Year built: 1948
    • Major remodel year: 2019

    Utilities & green energy

    • Electric: Circuit Breakers
    • Sewer: Public Sewer
    • Water: Lake Michigan

    Community & neighborhood

    Community
    • Community features: Sidewalks, Street Lights, Street Paved, Other
    Location
    • Region: Burbank

    HOA & financial

    HOA
    • Services included: None

    Other

    Other facts
    • Listing terms: Conventional
    • Ownership: Fee Simple

    Price history

    DateEventPrice
    4/30/2025Sold$375,000-1.3%$118/sqft
    Source: MRED as distributed by MLS GRID #12278394 Report a problem
    4/29/2025Pending sale$380,000$120/sqft
    Source: MRED as distributed by MLS GRID #12278394 Report a problem
    3/31/2025Contingent$380,000$120/sqft
    Source: MRED as distributed by MLS GRID #12278394 Report a problem
    3/15/2025Price change$380,000-5%$120/sqft
    Source: MRED as distributed by MLS GRID #12278394 Report a problem
    1/28/2025Listed for sale$399,900$126/sqft
    Source: MRED as distributed by MLS GRID #12278394 Report a problem
    11/5/2024Listing removed$399,900$126/sqft
    Source: MRED as distributed by MLS GRID #12200504 Report a problem
    10/30/2024Listed for sale$399,900-2.4%$126/sqft
    Source: MRED as distributed by MLS GRID #12200504 Report a problem
    9/26/2024Listing removed$409,900$129/sqft
    Source: MRED as distributed by MLS GRID #12168445 Report a problem
    9/19/2024Listed for sale$409,900-2.4%$129/sqft
    Source: MRED as distributed by MLS GRID #12168445 Report a problem
    9/4/2024Listing removed$419,900$133/sqft
    Source: MRED as distributed by MLS GRID #12149799 Report a problem
    8/29/2024Listed for sale$419,900+33.3%$133/sqft
    Source: MRED as distributed by MLS GRID #12149799 Report a problem
    3/31/2020Sold$315,000-2.8%$99/sqft
    Source: MRED as distributed by MLS GRID #10559617 Report a problem
    2/10/2020Pending sale$324,000$102/sqft
    Source: daprile properties #10559617 Report a problem
    1/3/2020Price change$324,000-1.5%$102/sqft
    Source: daprile properties #10559617 Report a problem
    12/15/2019Price change$329,000-2.9%$104/sqft
    Source: daprile properties #10559617 Report a problem
    11/19/2019Listed for sale$339,000$107/sqft
    Source: daprile properties #10559617 Report a problem

    Public tax history

    Tax history is unavailable.

    Neighborhood: 60459

    Nearby schools

    GreatSchools rating
    Schools provided by the listing agent
    • District: 111

    Source: MRED as distributed by MLS GRID. This data may not be complete. We recommend contacting the local school district to confirm school assignments for this home.

    Get a cash offer in 3 minutes
    Find out how much your home could sell for in as little as 3 minutes with a no-obligation cash offer.
    Estimated market value
    $400,000
    Get a cash offer in 3 minutes
    Find out how much your home could sell for in as little as 3 minutes with a no-obligation cash offer.
    Estimated market value
    $400,000