Skip main navigation
Off market
  • $648,600

    4850 Waltonshire Cir, Olney, MD 20832

    3beds
    3,060sqft
    Townhouse
    Built in 2000
    1,742 Square Feet Lot
    $648,600 Zestimate®
    $212/sqft
    $3,674 Estimated rent

    Home value

    $648,600

    $616,000 - $681,000

    $3,674/mo

    Zestimate® history
    Loading
    Loading...

    Owner options

    List your home for rent

    $3,674/mo

    Rent Zestimate®

    Find your next renter with Zillow Rental Manager. Plus, with online applications, you can quickly screen prospective tenants – for free.

    Learn more

    $3,674/mo

    Rent Zestimate®

    Refinance and save

    $4,009/mo

    Est. payment

    Refinancing to a lower rate could help reduce your monthly payments and save thousands over the life of the loan.

    See today's rates

    $4,009/mo

    Est. payment

    Explore your selling options

    Work with a Zillow partner agent

    Leverage their expertise and Zillow's premium Showcase listings to get your home seen by more buyers.

    Get started

    List with your own agent

    Get your home in front of millions of buyers by listing it on Zillow.

    Learn how to do it

    Sell it yourself

    Take full control of how buyers see your home on Zillow by listing For Sale by Owner (FSBO).

    List your home

    What's special

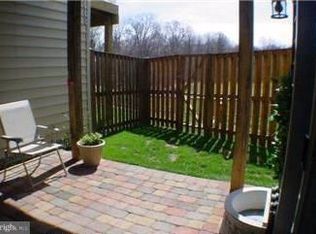
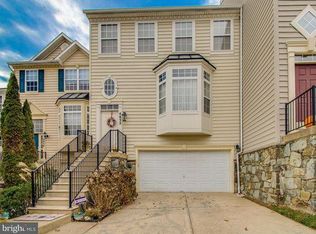
    RARELY AVAILABLE! IMMACULATE, UPDATED GARAGE TOWNHOME IN HIGHLY DESIRABLE NORBECK GROVE. BACKS TO WOODED AREA, NO NEIGHBORS BEHIND YOU! Do not miss this opportunity! Only 3 townhomes have sold in Norbeck Grove in the past 12 months, and none have the updates this one has. The sellers love for this home shows the second you walk in the door. as you notice the beautiful, high-end CoreTec LVP flooring (installed in 2020) which extends throughout the main level. The large gourmet eat-in kitchen with island has been extensively updated with quartz counters and stainless steel appliances, plus oversized stainless steel sink with beautiful tile back splash. Kitchen cabinets have been professionally refinished and painted with all new hardware installed. Tons of storage and counter space! The "wow" continues as you move from the kitchen and open the sliding glass door to the oversized walk-down deck with magnificent views of the yard, huge green space and wooded area. Perfect, tranquil setting to enjoy that cup of coffee, newspaper, or to entertain guests. Also located on the main level are the updated 1/2 bathroom and spacious family room which has a bay window. Upstairs, you will find the large primary bedroom with vaulted ceilings and big walk-in closet. En-suite primary bedroom features dual vanities, tub & shower. Plenty of space in other two bedrooms, and the hall bathroom has new granite counter, sink & faucet. Fully finished walk-out lower level boasts a large rec area, perfect for play space, entertaining/game room, exercise area or watching your favorite TV shows/movies. Also on this level is an updated 1/2 bathroom. Open the slider to the huge stone patio (professionally installed in 2019). MORE UPDATES & FEATURES include architectural shingle roof and new gutters (2019), washer and dryer (2020), new blinds installed at bay window in family room and primary bedroom. In addition, the sellers have had this home professionally cleaned every two weeks since they bought it. Part of what makes the Norbeck Grove neighborhood so popular are the amenities, which include pool, clubhouse, basketball courts, walking trails, tennis court, playgrounds/tot lots. Easy access to center of Olney with restaurants, grocery stores, gyms, etc. Rout 200 is less than a 10 minute drive, Shady Grove metro station is only 15 minutes away. Lawn care included!

    This property is off market, which means it's not currently listed for sale or rent on Zillow. This may be different from what's available on other websites or public sources.
    Facts & features

    Interior

    Bedrooms & bathrooms
    • Bedrooms: 3
    • Bathrooms: 4
    • Full bathrooms: 2
    • 1/2 bathrooms: 2
    Heating
    • Forced air
    Cooling
    • Central
    Appliances
    • Included: Dishwasher, Dryer, Garbage disposal, Range / Oven, Refrigerator, Washer
    Features
    • Floor Plan - Open, Window Treatments, Master Bath(s), Crown Moldings, Kitchen - Table Space, Breakfast Area, Kitchen - Island, Kitchen - Country
    • Flooring: Hardwood
    • Basement: Finished
    • Has fireplace: Yes
    Interior area
    • Total interior livable area: 3,060 sqft

    Property

    Parking
    • Parking features: Garage - Attached
    Features
    • Exterior features: Stone, Vinyl
    Lot
    • Size: 1,742 sqft
    Details
    • Parcel number: 0803210774

    Construction

    Type & style
    • Home type: Townhouse
    Materials
    • Roof: Shake / Shingle
    Condition
    • Year built: 2000

    Community & neighborhood

    Location
    • Region: Olney

    HOA & financial

    HOA
    • Has HOA: Yes
    • HOA fee: $105 monthly

    Other

    Other facts
    • Appliances: Range Hood, Stove, Icemaker, Exhaust Fan, Oven - Self Cleaning
    • Cooling Type: Ceiling Fan(s)
    • Heating YN: Y
    • Cooling YN: Y
    • Property Type: Residential
    • Original MLS Name: MRIS
    • Sub System Locale: BRIGHT_MAIN
    • Parking Features: Garage, Garage - Front Entry, Garage Door Opener, Off Street
    • Ownership Interest: Fee Simple
    • Interior Features: Floor Plan - Open, Window Treatments, Master Bath(s), Crown Moldings, Kitchen - Table Space, Breakfast Area, Kitchen - Island, Kitchen - Country
    • Structure Type: Townhouse/Rowhouse
    • Bathrooms Full: 2
    • HOA Fee Freq: Monthly
    • Construction Materials: Vinyl Siding, Stone
    • Bathrooms Half: 2
    • Tax Lot: 228
    • Original MLS Number: MC10081080
    • Tax Annual Amount: 3736.28

    Price history

    DateEventPrice
    9/6/2022Sold$580,000+0.9%$190/sqft
    Source: Bright MLS #MDMC2063348 Report a problem
    8/17/2022Pending sale$575,000$188/sqft
    Source: RE/MAX International #MDMC2063348 Report a problem
    8/17/2022Contingent$575,000$188/sqft
    Source: Bright MLS #MDMC2063348 Report a problem
    8/11/2022Listed for sale$575,000+26.4%$188/sqft
    Source: Bright MLS #MDMC2063348 Report a problem
    12/14/2017Sold$455,000-0.5%$149/sqft
    Source: Public Record Report a problem
    11/9/2017Listed for sale$457,500$150/sqft
    Source: Group One Yeager Miller Realty Inc. #1001650491 Report a problem
    11/4/2017Pending sale$457,500$150/sqft
    Source: Group One Yeager Miller Realty Inc. #1001650491 Report a problem
    11/1/2017Price change$457,500+1.7%$150/sqft
    Source: Group One Yeager Miller Realty Inc. #MC10081080 Report a problem
    10/21/2017Pending sale$449,950$147/sqft
    Source: Group One Yeager Miller Realty Inc. #MC10081080 Report a problem
    10/13/2017Listed for sale$449,950+85.5%$147/sqft
    Source: Group One Yeager Miller Realty Inc. #MC10081080 Report a problem
    7/16/2017Listing removed$1,695$1/sqft
    Source: Keller Williams Capital Properties #MC9997758 Report a problem
    7/7/2017Listed for rent$1,695$1/sqft
    Source: Keller Williams Capital Properties #MC9997758 Report a problem
    2/15/2001Sold$242,500+7.4%$79/sqft
    Source: Public Record Report a problem
    2/2/2000Sold$225,769$74/sqft
    Source: Public Record Report a problem

    Public tax history

    YearProperty taxesTax assessment
    2025$6,933 +13.9%$562,200 +6.4%
    2024$6,085 +6.7%$528,600 +6.8%
    2023$5,703 +12%$495,000 +7.3%
    2022$5,092 +3%$461,400 +2.9%
    2021$4,943 +2.9%$448,367 +3%
    2020$4,803 +5.1%$435,333 +3.1%
    2019$4,571 -0.2%$422,300 +1.9%
    2018$4,579 -1.2%$414,533 +1.9%
    2017$4,636 +11.1%$406,767 +1.9%
    2016$4,171 $399,000 +5.6%
    2015$4,171 $377,667 +6%
    2014$4,171 $356,333 +6.4%
    2013-- $335,000
    2012-- $335,000
    2011-- $335,000 -26.2%
    2010-- $453,910 +3.8%
    2009-- $437,086 +4%
    2008-- $420,263 +4.2%
    2007-- $403,440 +13.8%
    2006-- $354,602 +16%
    2005-- $305,766 +19%
    2004-- $256,930
    2003-- $256,930 +9.9%
    2002-- $233,816 +5.2%
    2001-- $222,260

    Find assessor info on the county website

    Neighborhood: 20832

    Nearby schools

    GreatSchools rating
    Schools provided by the listing agent
    • Elementary: Olney
    • Middle: Rosa M. Parks
    • High: Sherwood
    • District: Montgomery County Public Schools

    Source: The MLS. This data may not be complete. We recommend contacting the local school district to confirm school assignments for this home.

    Get a cash offer in 3 minutes
    Find out how much your home could sell for in as little as 3 minutes with a no-obligation cash offer.
    Estimated market value
    $648,600
    Get a cash offer in 3 minutes
    Find out how much your home could sell for in as little as 3 minutes with a no-obligation cash offer.
    Estimated market value
    $648,600