Skip main navigation
Off market
Street View
  • $6,484,000

    4850 Whitehall Dr, Cherry Hills Village, CO 80111

    6beds
    8,133sqft
    SingleFamily
    Built in 2008
    1.89 Acres Lot
    $6,484,000 Zestimate®
    $797/sqft
    $4,275 Estimated rent

    Home value

    $6,484,000

    $5.84M - $7.20M

    $4,275/mo

    Zestimate® history
    Loading
    Loading...

    Owner options

    List your home for rent

    $4,275/mo

    Rent Zestimate®

    Find your next renter with Zillow Rental Manager. Plus, with online applications, you can quickly screen prospective tenants – for free.

    Learn more

    $4,275/mo

    Rent Zestimate®

    Refinance and save

    $37,777/mo

    Est. payment

    Refinancing to a lower rate could help reduce your monthly payments and save thousands over the life of the loan.

    See today's rates

    $37,777/mo

    Est. payment

    Explore your selling options

    Work with a Zillow partner agent

    Leverage their expertise and Zillow's premium Showcase listings to get your home seen by more buyers.

    Get started

    List with your own agent

    Get your home in front of millions of buyers by listing it on Zillow.

    Learn how to do it

    Sell it yourself

    Take full control of how buyers see your home on Zillow by listing For Sale by Owner (FSBO).

    List your home

    What's special

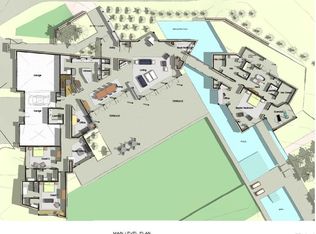
    Rare opportunity to live on prestigious Mockingbird Lane in Old Cherry Hills Village. This spectacular European style farmhouse located in the Farms East was completed in 2019 by Cornerstone Custom Homes and is designed to perfection. This stunning home was fully remodeled in the last two years by Chalet Colorado - absolutely every distinctive detail was meticulously chosen. The sellers took great care to ensure exceptional quality while still making the home feel warm and comfortable. A truly spectacular designer gourmet kitchen with a coveted Lacanche range, beamed ceilings, and wall-to-wall French doors onto the patio. The breakfast nook looks like something out of a French cottage with its own fireplace. The large great room is cozy and inviting. The formal dining and living spaces have classic charm with modern design. A bright sunroom with private patio is a perfect work-from-home space. Spacious main floor owner's suite with a pristine spa-like bath and dual closets with laundry. Upstairs are four additional gabled bedrooms, completely renovated baths, separate laundry room, and an oversized great room perfect for watching movies and playing games. The garage was extended to an oversized 6-car tandem with built-in storage and cubbies for everyone's gear. Over the garage is an additional rec space currently being used as a man-cave with a deck overlooking the backyard. This handsome almost two acre lot boasts a private pool with its own half bath, lush landscaping, and a fire pit. Move in ready and practically new - all of the hard work has been done for you with incredible style. Located within the distinguished Cherry Creek school district. Contact the agent David Jefferson (jefferson@realtyagent.com) or the owner William J. Müller (wmullr7@gmail.com) for more information.

    This property is not currently displayed as for sale or rent on Zillow. This may be different from what's on other websites or public sources.
    Facts & features

    Interior

    Bedrooms & bathrooms
    • Bedrooms: 6
    • Bathrooms: 10
    • Full bathrooms: 7
    • 1/2 bathrooms: 3
    Heating
    • Forced air, Electric, Gas
    Cooling
    • Central
    Appliances
    • Included: Dishwasher, Dryer, Freezer, Garbage disposal, Microwave, Range / Oven, Refrigerator, Washer
    Features
    • Ceiling Fan(s), Wet Bar, Kitchen Island, Pantry, Sound System, Walk-In Closet(s), Vaulted Ceiling(s), Built-in Features, Master Suite, Five Piece Bath, Marble Counters
    • Flooring: Tile, Other, Carpet, Hardwood
    • Windows: Window Treatments
    • Basement: Finished
    • Has fireplace: Yes
    • Fireplace features: Living Room, Great Room, Master Bedroom, Basement, Outside, Bedroom
    Interior area
    • Total interior livable area: 8,133 sqft
    • Finished area below ground: 3436.00

    Property

    Parking
    • Total spaces: 5
    • Parking features: Garage - Attached
    Features
    • Patio & porch: Deck, Patio, Covered
    • Exterior features: Stone, Stucco, Brick
    • Pool features: Outdoor Pool, Private
    • Fencing: Partial
    • Has view: Yes
    • View description: Park, Mountain
    Lot
    • Size: 1.89 Acres
    • Features: Corner Lot, Landscaped, Many Trees, Sprinklers In Front, Sprinklers In Rear
    Details
    • Parcel number: 207508301009
    • Zoning description: R-1
    • Other equipment: Home Theater

    Construction

    Type & style
    • Home type: SingleFamily
    • Architectural style: Traditional
    Materials
    • Wood
    • Roof: Tile
    Condition
    • Year built: 2008

    Utilities & green energy

    • Sewer: Public Sewer
    • Water: Public, Shared Well

    Community & HOA

    Community
    • Security: Security System, Smoke Detector(s)
    Location
    • Region: Cherry Hills Village

    Financial & listing details

    • Price per square foot: $797/sqft
    • Tax assessed value: $6,653,400
    • Annual tax amount: $46,928
    • Road surface type: Paved

    Price history

    DateEventPrice
    7/1/2021Sold$5,975,000+29.9%$735/sqft
    Source: Public Record Report a problem
    10/24/2008Sold$4,600,000+170.6%$566/sqft
    Source: Public Record Report a problem
    10/13/2005Sold$1,700,000$209/sqft
    Source: Public Record Report a problem

    Public tax history

    YearProperty taxesTax assessment
    2025$46,928 +12.6%$415,838 -9.6%
    2024$41,680 +21.7%$459,747 -1.7%
    2023$34,262 +44.2%$467,928 +29.6%
    2022$23,762 $361,052 +41.5%
    2021-- $255,219 -9.2%
    2020$26,425 -14%$281,059
    2019$30,729 $281,059 -4.1%
    2018$30,729 +1.5%$293,155
    2017$30,286 $293,155 +2.5%
    2016-- $285,883
    2015-- $285,883 +4.4%
    2014-- $273,816 -12.8%
    2013$30,802 $313,860
    2012-- $313,860
    2011$36,839 +2.2%$313,860 -10.5%
    2010$36,060 +103.3%$350,870
    2009$17,741 $350,870 +125.7%
    2008-- $155,464 +26.6%
    2007-- $122,815 +22.4%
    2006-- $100,359
    2005-- $100,359 +26.1%
    2002$9,855 +21.8%$79,580 +44.3%
    2001$8,090 $55,160
    Find assessor info on the county website

    Neighborhood: 80111

    Nearby schools

    GreatSchools rating
    Schools provided by the listing agent
    • Elementary: Greenwood
    • Middle: West
    • High: Cherry Creek
    • District: Cherry Creek 5

    Source: The MLS. This data may not be complete. We recommend contacting the local school district to confirm school assignments for this home.

    Get a cash offer in 3 minutes
    Find out how much your home could sell for in as little as 3 minutes with a no-obligation cash offer.
    Estimated market value
    $6,484,000
    Get a cash offer in 3 minutes
    Find out how much your home could sell for in as little as 3 minutes with a no-obligation cash offer.
    Estimated market value
    $6,484,000