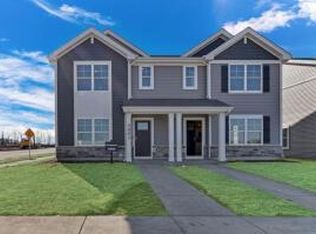
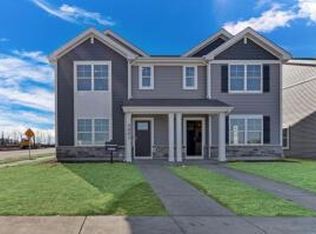
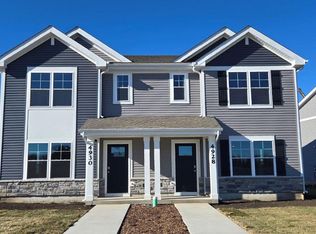
New and ready to move in! A brand new charming paired twin-home at Pike River Crossing, a D.R. Horton community in Mt. Pleasant, WI. The Norfolk floorplan offers an open layout, 3 Bedrooms, second story loft and attached 2 car garage. The main floor features a spacious living room, dining area, and a stylish kitchen with 36" cabinets, crown molding, quartz countertops, and a pantry. Off the garage is mudroom with a convenient half bath and LVP flooring complete the space. Upstairs, oak railings lead to three bedrooms, two full baths, a loft, and a laundry room, offering comfort and versatility. This home combines contemporary finishes with thoughtful design-perfect for everyday living. Enjoy your large primary bedroom with a walk-in closet and connecting en suite bathroom. The rest of the upper level features a laundry room, secondary bedrooms with a full second bath, and linen closet. You'll find luxury vinyl plank flooring throughout the main level living space, bathrooms, and laundry. Impressive innovative ERV furnace system and a 40-gallon water heater round out the amazing features this home has to offer! All D.R. Horton homes include a builder warranty and Smart home technology with video doorbell, smart Honeywell thermostat, smart door lock, Deako light switches and more. Photos are of similar home and model home. Actual home built may vary.
Closed
Zillow last checked:
Listing updated:
Bought with:
Exclusive Agency
NON MEMBER
Source: MRED as distributed by MLS GRID,MLS#: 12646194
Price history
| Date | Event | Price |
|---|---|---|
| 8/3/2026 | Sold | $344,990$224/sqft |
Source:  MRED as distributed by MLS GRID #12646194 Report a problem MRED as distributed by MLS GRID #12646194 Report a problem | ||
| 7/2/2026 | Pending sale | $344,990$224/sqft |
Source: MRED as distributed by MLS GRID #12646194 Report a problem | ||
| 6/30/2026 | Listed for sale | $344,990$224/sqft |
Source: MRED as distributed by MLS GRID #12646194 Report a problem | ||
| 5/22/2026 | Pending sale | $344,990$224/sqft |
Source: MRED as distributed by MLS GRID #12646194 Report a problem | ||
| 5/20/2026 | Listing removed | $344,990$224/sqft |
Source: MRED as distributed by MLS GRID #12646194 Report a problem | ||
| 5/19/2026 | Pending sale | $344,990$224/sqft |
Source: MRED as distributed by MLS GRID #12646194 Report a problem | ||
| 5/12/2026 | Listed for sale | $344,990$224/sqft |
Source: MRED as distributed by MLS GRID #12646194 Report a problem | ||
Get a cash offer in 3 minutes
Find out how much your home could sell for in as little as 3 minutes with a no-obligation cash offer.
Estimated market value
$348,300
