Skip main navigation
For sale
  • Listed by: Equity Union • Arnold Galvan • Contact: 760-902-7187
    Price cut: $5K (6/29)
    $594,000

    48503 Anastacia Ct, Indio, CA 92201

    4beds
    1,909sqft
    : 
    Loading
    Get pre-qualified
    Single Family Residence
    Built in 2006
    5,227 Square Feet Lot
    $586,300 Zestimate®
    $311/sqft
    $295/mo HOA

    What's special

    Spacious bedroomsBright functional layout
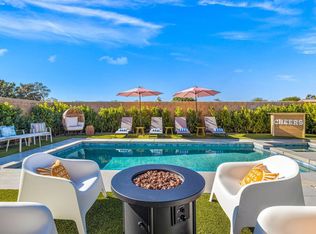
    PRICE REDUCTION! MOTIVATED SELLERS WANT THIS HOME SOLD NOW! This 4-bedroom, 2.5-bath home offers approximately 1,909 sq. ft. of open-concept living, designed for comfort and entertaining.The kitchen flows into the dining and living areas, creating a bright, functional layout. Spacious bedrooms and a large primary suite with en-suite bath provide flexibility for family, guests, or vacation rental use. The backyard offers a blank slate for your design, perfect for creating your own desert oasis.Located just minutes from the Empire Polo Club and the Coachella and Stagecoach Festival grounds, this home is ideally positioned for strong seasonal rental demand and year-round tourism. Nearby you'll find golf, dining, shopping, casinos, and world-class resorts.Short-term rentals are allowed, making this a strong income-producing opportunity in a high-demand vacation market. Currently the lowest-priced home in the Anastacia community, this is one of the best values in South Indio.Low HOA, strong rental appeal, and an unbeatable location make this ideal for homeowners or investors. Sellers are highly motivated and ready to consider all reasonable offers immediately.
    57 days
    |
    249
    |
    3
    |

    Zillow last checked:

    Listing updated:

    Listed by:

    Arnold Galvan DRE #02117173 760-902-7187,

    Equity Union

    Source: CRMLS,MLS#: 219148247PSMLS LogoOriginating MLS: California Desert AOR & Palm Springs AOR

    Loading...

      Facts & features

      Interior

      Bedrooms & bathrooms
      • Bedrooms: 4
      • Bathrooms: 3
      • Full bathrooms: 2
      • 1/2 bathrooms: 1
      Rooms
      • Room types: Bedroom, Living Room, Primary Bedroom, Other, Pantry
      Primary bedroom
      • Features: Primary Suite
      Bedroom
      • Features: All Bedrooms Up
      Bathroom
      • Features: Bathtub, Separate Shower
      Kitchen
      • Features: Granite Counters, Kitchen Island
      Other
      • Features: Walk-In Closet(s)
      Pantry
      • Features: Walk-In Pantry
      Heating
      • Central, Natural Gas
      Cooling
      • Central Air
      Appliances
      • Included: Dishwasher, Gas Cooktop, Disposal, Microwave, Refrigerator
      • Laundry: Laundry Room, Upper Level
      Features
      • Breakfast Bar, All Bedrooms Up, Primary Suite, Walk-In Pantry, Walk-In Closet(s)
      • Flooring: Vinyl
      • Windows: Blinds
      • Has fireplace: Yes
      • Fireplace features: Gas, Living Room
      Interior area
      • Total interior livable area: 1,909 sqft

      Property

      Parking
      • Total spaces: 4
      • Parking features: Driveway, Garage, Garage Door Opener
      • Attached garage spaces: 2
      • Uncovered spaces: 2
      Features
      • Levels: Two
      • Stories: 2
      • Patio & porch: Concrete
      • Has private pool: Yes
      • Pool features: Community, In Ground
      • Has view: Yes
      • View description: Mountain(s), Panoramic
      Lot
      • Size: 5,227 Square Feet
      • Features: Cul-De-Sac, Drip Irrigation/Bubblers, Planned Unit Development
      Details
      • Parcel number: 616490035
      • Special conditions: Standard

      Construction

      Type & style
      • Home type: SingleFamily
      • Property subtype: Single Family Residence
      Materials
      • Stucco
      • Foundation: Slab
      • Roof: Tile
      Condition
      • New construction: No
      • Year built: 2006

      Utilities & green energy

      • Electric: 220 Volts in Garage
      • Utilities for property: Cable Available

      Community & HOA

      Community
      • Features: Gated, Pool
      • Security: Gated Community
      • Subdivision: Anastacia
      HOA
      • Has HOA: Yes
      • Amenities included: Controlled Access, Maintenance Grounds, Picnic Area
      • HOA fee: $295 monthly
      • HOA name: Anastacia
      • HOA phone: 760-325-9500
      Location
      • Region: Indio

      Financial & listing details

      • Price per square foot: $311/sqft
      • Tax assessed value: $374,327
      • Annual tax amount: $6,266
      • Date on market: 5/22/2026
      • Listing terms: Cash,Conventional,FHA,VA Loan

        Estimated market value

        $586,300

        $557,000 - $616,000

        $3,256/mo

        Price history

        DateEventPrice
        6/29/2026Price change$594,000-0.8%$311/sqft
        Source: Greater Palm Springs Realtors #219148247 Report a problem
        6/2/2026Price change$599,000-2.6%$314/sqft
        Source: Greater Palm Springs Realtors #219148247 Report a problem
        5/22/2026Listed for sale$615,000+115.8%$322/sqft
        Source: CDAR/ Desert Area MLS #219148247 Report a problem
        6/20/2008Sold$285,000$149/sqft
        Source: Public Record Report a problem

        Public tax history

        YearProperty taxesTax assessment
        2025$6,266 +3%$374,327 +2%
        2024$6,082 +2.3%$366,988 +2%
        2023$5,947 +2.5%$359,793 +2%
        2022$5,801 +4.9%$352,739 +5.4%
        2021$5,531 +13.9%$334,728 +12%
        2020$4,858 +3%$298,865 +3%
        2019$4,718 +3.9%$290,160 +4%
        2018$4,543 +5%$279,000 +8.1%
        2017$4,328 $258,000 +9.3%
        2016$4,328 +21.5%$236,000 +9.3%
        2015$3,561 +4.4%$216,000 +6.9%
        2014$3,412 $202,000 +38.4%
        2013-- $146,000 +5.8%
        2012-- $138,000 -11%
        2011-- $155,000 -11.9%
        2010-- $176,000 -7.9%
        2009-- $191,000 -28%
        2008-- $265,200 +2%
        2007-- $260,000
        Find assessor info on the county website

        Monthly payment

        Est. payment

        Payment breakdown

        Explore the cost of this home by adjusting the details. Changes won't be saved.
        All calculations are estimates and provided by Zillow, Inc. for informational purposes only. Actual amounts may vary.
        HOA fees may include property taxes on listings classified as Co-Ops. Contact the listing agent and/or owner for fee details.
        Mortgage interest rates are dependent on a number of factors, including credit score, down payment, and repayment length. Interest rate data provided by Zillow Group Marketplace, Inc. as of 1/1/1970 from various mortgage lenders with which we have lead or other similar arrangements; the Estimated Payment is an average of those rates.
        See how much you could borrow to make a competitive offer.

        Climate risks

        Neighborhood: 92201

        Getting around

        4 / 100
        Car-Dependent
        29 / 100
        Somewhat Bikeable

        Nearby schools

        GreatSchools rating

        A local agent can set up tours, give advice and negotiate with sellers.

        Browse local experts

        Similar homes

            • Local buyer's agents are ready to help