Skip main navigation
Sold for $636,000
  • $636,000

    48506 Fairway Cir, Garretson, SD 57030

    6beds
    2,970sqft
    Single Family Residence
    Built in 2004
    1 Acres Lot
    $636,000 Zestimate®
    $214/sqft
    $3,064 Estimated rent

    Home value

    $636,000

    $604,000 - $668,000

    $3,064/mo

    Zestimate® history
    Loading
    Loading...

    Owner options

    List your home for rent

    $3,064/mo

    Rent Zestimate®

    Find your next renter with Zillow Rental Manager. Plus, with online applications, you can quickly screen prospective tenants – for free.

    Learn more

    $3,064/mo

    Rent Zestimate®

    Refinance and save

    $3,298/mo

    Est. payment

    Refinancing to a lower rate could help reduce your monthly payments and save thousands over the life of the loan.

    See today's rates

    $3,298/mo

    Est. payment

    Explore your selling options

    Work with a Zillow partner agent

    Leverage their expertise and Zillow's premium Showcase listings to get your home seen by more buyers.

    Get started

    List with your own agent

    Get your home in front of millions of buyers by listing it on Zillow.

    Learn how to do it

    Sell it yourself

    Take full control of how buyers see your home on Zillow by listing For Sale by Owner (FSBO).

    List your home

    What's special

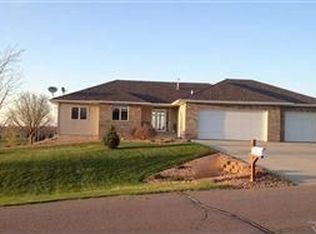
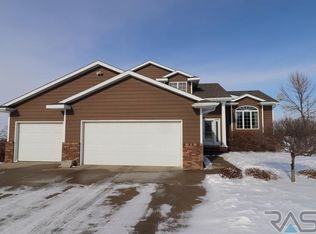
    Come tee it up at this stunning River Ridge property on the edge of Garretson. Situated on a private 1-acre lot backing directly to River Ridge Golf Course, this ranch-style walkout home offers peaceful surroundings, abundant wildlife, and no backyard neighbors. Located just 1/2 mile from Palisades State Park with incredible views near Split Rock Creek. Inside this immaculately maintained home, you'll find 6 generous-sized bedrooms (3 on the main level), 4 bathrooms, and numerous updates throughout. The main floor features vaulted ceilings, beautiful hardwood floors, abundant natural light, and a rare floor-to-ceiling atrium. The layout includes a living room, dining area, and an additional sitting room. The spacious kitchen features new stainless-steel appliances and convenient access to the fully enclosed three-season porch. The master suite offers a private retreat with its own en-suite bathroom, his and hers walk-in closets. Nearby you'll find a half bath, main-floor laundry, and direct access to the oversized heated three-stall garage. On the opposite side of the home are two additional bedrooms connected by a Jack-and-Jill bathroom, each featuring large closets and built-in wash stations. The walkout lower level offers three additional bedrooms, to include a large home office (fiber internet) with a view. A spacious family room with a propane stone fireplace and home theater setup as well as a large storage room. Step outside to enjoy morning coffee in the three-season porch, or relax in the evenings around a bonfire on the deck or patio. The exterior features mature landscaping, established trees, and a garden space for your hobbies. Notable updates include: Energy efficient Geothermal heating & cooling system (2025), stone fireplace (2021), Kohler 20kW whole home generator (2021), 1,000G liquid propane (LP) in ground tank (2021), 85G water heater (2020). This peaceful and beautifully maintained property offers space, privacy, and incredible surroundings - all just minutes from Garretson and easy access to Sioux Falls. Contact your favorite Realtor today to schedule your private showing.

    Zillow last checked:

    Listing updated:

    Listed by:

    Amanda L Anderson,

    Keller Williams Realty Sioux Falls,

    Tim L Berberich,

    Keller Williams Realty Sioux Falls

    Bought with:

    Codi F Nincehelser

    Source: Realtor Association of the Sioux Empire,MLS#: 22601593MLS Logo

    Facts & features

    Interior

    Bedrooms & bathrooms
    • Bedrooms: 6
    • Bathrooms: 4
    • Full bathrooms: 2
    • 3/4 bathrooms: 1
    • 1/2 bathrooms: 1
    Primary bedroom
    • Description: his and her closets/3/4 bath
    • Level: Main
    • Area: 154
    • Dimensions: 14 x 11
    Bedroom 2
    • Description: jack and jill bath-separate sink
    • Level: Main
    • Area: 110
    • Dimensions: 11 x 10
    Bedroom 3
    • Description: jack and jill-separate sink
    • Level: Main
    • Area: 110
    • Dimensions: 11 x 10
    Bedroom 4
    • Level: Basement
    • Area: 192
    • Dimensions: 16 x 12
    Dining room
    • Description: wood floors
    • Level: Main
    • Area: 130
    • Dimensions: 13 x 10
    Family room
    • Description: walk out to patio/LP fireplace
    • Level: Basement
    • Area: 352
    • Dimensions: 32 x 11
    Kitchen
    • Description: Granite/Wood floors/open concept
    • Level: Main
    • Area: 144
    • Dimensions: 12 x 12
    Living room
    • Description: buil in-Vaulted
    • Level: Main
    • Area: 272
    • Dimensions: 17 x 16
    Heating
    • Geothermal
    Cooling
    • Geothermal
    Appliances
    • Included: Electric Range, Microwave, Dishwasher, Disposal, Refrigerator, Washer, Dryer
    Features
    • Formal Dining Rm, Vaulted Ceiling(s), Master Bath, Main Floor Laundry, 3+ Bedrooms Same Level
    • Flooring: Carpet, Vinyl, Wood
    • Basement: Full
    • Number of fireplaces: 1
    • Fireplace features: Other
    Interior area
    • Total interior livable area: 2,970 sqft
    • Finished area above ground: 1,672
    • Finished area below ground: 1,298

    Property

    Parking
    • Total spaces: 3
    • Parking features: Concrete
    • Garage spaces: 3
    Features
    • Patio & porch: Deck, Patio, 3-Season Porch, Front Porch
    Lot
    • Size: 1 Acres
    • Dimensions: 277x145x 250x 211
    • Features: Irregular Lot
    Details
    • Parcel number: 64183

    Construction

    Type & style
    • Home type: SingleFamily
    • Architectural style: Ranch
    • Property subtype: Single Family Residence
    Materials
    • Cement Siding, Stone
    • Roof: Composition
    Condition
    • Year built: 2004

    Utilities & green energy

    • Sewer: Septic Tank
    • Water: Rural Water

    Community & neighborhood

    Location
    • Region: Garretson
    • Subdivision: River Ridge Addn

    HOA & financial

    HOA
    • Has HOA: Yes
    • HOA fee: $20 monthly
    • Amenities included: Road Maint

    Other

    Other facts
    • Listing terms: Conventional

    Price history

    DateEventPrice
    5/29/2026Sold$636,000+1.8%$214/sqft
    Source: Realtor Association of the Sioux Empire #22601593 Report a problem
    3/9/2026Listed for sale$625,000+62.4%$210/sqft
    Source: Realtor Association of the Sioux Empire #22601593 Report a problem
    10/31/2018Sold$384,900-1.3%$130/sqft
    Source: Realtor Association of the Sioux Empire #21804795 Report a problem
    8/4/2018Listed for sale$389,900+5.4%$131/sqft
    Source: Keller Williams Realty-SF #21804795 Report a problem
    4/9/2015Listing removed$369,900$125/sqft
    Source: Hegg, REALTORS Inc. #21501686 Report a problem
    4/4/2015Listed for sale$369,900$125/sqft
    Source: Hegg, REALTORS Inc. #21501686 Report a problem
    10/21/2014Listing removed$369,900$125/sqft
    Source: Hegg, REALTORS Inc. #21412501 Report a problem
    5/30/2014Listed for sale$369,900$125/sqft
    Source: HJN Team Real Estate #21410773 Report a problem

    Public tax history

    YearProperty taxesTax assessment
    2025$5,070 -8.8%$463,200 -7.8%
    2024$5,560 +8.7%$502,200 +15.5%
    2023$5,113 +24.9%$434,900 +16.8%
    2022$4,092 +5.7%$372,400 +6%
    2021$3,872 -1.8%$351,200 +5.3%
    2020$3,943 -5%$333,600 +9.5%
    2018$4,150 -3%$304,651 +3.9%
    2017$4,276 +3%$293,089
    2016$4,150 +23.8%$293,089 +11.9%
    2015$3,353 -0.3%$261,873 +0.8%
    2014$3,363 +4%$259,777 +1.7%
    2013$3,233 $255,370
    2012$3,233 $255,370
    2011-- $255,370 +1.1%
    2010-- $252,470 +1.3%
    2009$2,859 $249,309
    2008-- $249,309 +5%
    2007-- $237,362

    Find assessor info on the county website

    Neighborhood: 57030

    Nearby schools

    GreatSchools rating
    Schools provided by the listing agent
    • Elementary: Garretson ES
    • Middle: Garretson MS
    • High: Garretson HS
    • District: Garretson

    Source: Realtor Association of the Sioux Empire. This data may not be complete. We recommend contacting the local school district to confirm school assignments for this home.

    Get pre-qualified for a loan
    At Zillow Home Loans, we can pre-qualify you in as little as 5 minutes with no impact to your credit score.

    An equal housing lender. NMLS #10287.

    Sell for more on Zillow
    Get a Zillow Showcase℠ listing at no additional cost and you could sell for .
    $636,000
    2% more
    +$12,720
    With Zillow Showcase(estimated)
    $648,720