Skip main navigation
Sold for $278,000
  • $278,000

    48507 E County Road 1540 Rd, Stratford, OK 74872

    4beds
    2,100sqft
    Single Family Residence
    Built in 2024
    2 Acres Lot
    $282,200 Zestimate®
    $132/sqft
    $1,769 Estimated rent

    Home value

    $282,200

    Estimated sales range

    Not available

    $1,769/mo

    Zestimate® history
    Loading
    Loading...

    Owner options

    List your home for rent

    $1,769/mo

    Rent Zestimate®

    Find your next renter with Zillow Rental Manager. Plus, with online applications, you can quickly screen prospective tenants – for free.

    Learn more

    $1,769/mo

    Rent Zestimate®

    Refinance and save

    $1,616/mo

    Est. payment

    Refinancing to a lower rate could help reduce your monthly payments and save thousands over the life of the loan.

    See today's rates

    $1,616/mo

    Est. payment

    Explore your selling options

    Work with a Zillow partner agent

    Leverage their expertise and Zillow's premium Showcase listings to get your home seen by more buyers.

    Get started

    List with your own agent

    Get your home in front of millions of buyers by listing it on Zillow.

    Learn how to do it

    Sell it yourself

    Take full control of how buyers see your home on Zillow by listing For Sale by Owner (FSBO).

    List your home

    What's special

    Ideal setting for cookoutsExpansive open floor planLow-maintenance yardMaster suiteSeparate tiled showerLuxurious bathSoaking tub
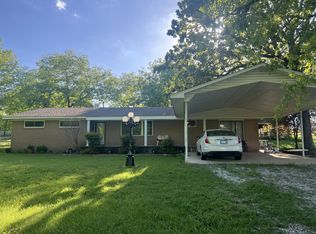
    Welcome to your dream home—a beautifully crafted residence built in 2024, offering the perfect blend of modern comfort and country charm. With three spacious bedrooms, a 4th room could be a bedroom or office, and two full bathrooms, Step into the expansive open floor plan The kitchen is fully equipped with appliances and features an abundance of cabinetry. The master suite is , complete with a luxurious bath that includes a separate tiled shower, a soaking tub, and generously sized walk-in closets. Nestled on 2.1 acres, the property boasts a low-maintenance yard, gravel parking area, fully fenced . Set back from the road for added privacy, it’s the ideal setting for cookouts, grilling, and outdoor games. Come experience peaceful living with room to grow.

    Zillow last checked:

    Listing updated:

    Listed by:

    Cleo Caudle 580-618-1084,

    Pebbles Real Estate

    Bought with:

    Non MLS Associate

    Non MLS Office

    Source: MLS Technology, Inc.,MLS#: 2521142MLS LogoOriginating MLS: MLS Technology

    Facts & features

    Interior

    Bedrooms & bathrooms
    • Bedrooms: 4
    • Bathrooms: 2
    • Full bathrooms: 2
    Heating
    • Central, Electric, Heat Pump
    Cooling
    • Central Air
    Appliances
    • Included: Dryer, Dishwasher, Electric Water Heater, Disposal, Microwave, Oven, Range, Refrigerator
    • Laundry: Washer Hookup, Electric Dryer Hookup
    Features
    • Granite Counters, High Ceilings, Ceiling Fan(s), Electric Oven Connection, Electric Range Connection, Programmable Thermostat
    • Flooring: Vinyl
    • Windows: Vinyl
    • Basement: None,Crawl Space
    • Has fireplace: No
    Interior area
    • Total structure area: 2,100
    • Total interior livable area: 2,100 sqft

    Property

    Features
    • Levels: One
    • Stories: 1
    • Patio & porch: Deck
    • Pool features: None
    • Fencing: Barbed Wire,Full
    Lot
    • Size: 2 Acres
    • Features: Additional Land Available
    Details
    • Additional structures: None
    • Horses can be raised: Yes
    • Horse amenities: Horses Allowed

    Construction

    Type & style
    • Home type: SingleFamily
    • Architectural style: Contemporary
    • Property subtype: Single Family Residence
    Materials
    • HardiPlank Type, Modular/Prefab, Vinyl Siding
    • Foundation: Crawlspace
    • Roof: Asphalt,Fiberglass
    Condition
    • New Construction
    • New construction: Yes
    • Year built: 2024

    Utilities & green energy

    • Sewer: Aerobic Septic
    • Water: Rural
    • Utilities for property: Electricity Available, Water Available
    Green energy
    • Energy efficient items: Insulation

    Community & neighborhood

    Security
    • Security features: No Safety Shelter
    Community
    • Community features: Sidewalks
    Location
    • Region: Stratford
    • Subdivision: Garvin Co Unplatted

    Other

    Other facts
    • Listing terms: Conventional,FHA,USDA Loan,VA Loan

    Price history

    DateEventPrice
    7/25/2025Pending sale$285,000+2.5%$136/sqft
    Source: MLS Technology, Inc. #2521142 Report a problem
    7/24/2025Sold$278,000-2.5%$132/sqft
    Source: MLS Technology, Inc. #2521142 Report a problem
    5/23/2025Listed for sale$285,000$136/sqft
    Source: MLS Technology, Inc. #2521142 Report a problem

    Public tax history

    Tax history is unavailable.

    Neighborhood: 74872

    Nearby schools

    GreatSchools rating
    Schools provided by the listing agent
    • Elementary: Stratford
    • High: Stratford
    • District: Stratford - Sch Dist (T45)

    Source: MLS Technology, Inc.. This data may not be complete. We recommend contacting the local school district to confirm school assignments for this home.

    Get a cash offer in 3 minutes
    Find out how much your home could sell for in as little as 3 minutes with a no-obligation cash offer.
    Estimated market value
    $282,200
    Get a cash offer in 3 minutes
    Find out how much your home could sell for in as little as 3 minutes with a no-obligation cash offer.
    Estimated market value
    $282,200