Skip main navigation
Sold for $491,850
  • $491,850

    48509 Shagbark Ln, Belleville, MI 48111

    3beds
    2,160sqft
    Single Family Residence
    Built in 2025
    9,600 Square Feet Lot
    $500,300 Zestimate®
    $228/sqft
    $4,384 Estimated rent

    Home value

    $500,300

    $460,000 - $545,000

    $4,384/mo

    Zestimate® history
    Loading
    Loading...

    Owner options

    List your home for rent

    $4,384/mo

    Rent Zestimate®

    Find your next renter with Zillow Rental Manager. Plus, with online applications, you can quickly screen prospective tenants – for free.

    Learn more

    $4,384/mo

    Rent Zestimate®

    Refinance and save

    $3,614/mo

    Est. payment

    Refinancing to a lower rate could help reduce your monthly payments and save thousands over the life of the loan.

    See today's rates

    $3,614/mo

    Est. payment

    Explore your selling options

    Work with a Zillow partner agent

    Leverage their expertise and Zillow's premium Showcase listings to get your home seen by more buyers.

    Get started

    List with your own agent

    Get your home in front of millions of buyers by listing it on Zillow.

    Learn how to do it

    Sell it yourself

    Take full control of how buyers see your home on Zillow by listing For Sale by Owner (FSBO).

    List your home

    What's special

    Modern appliancesSleek countertopsSpacious open floorplanAmple storage space
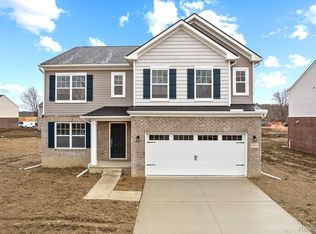
    Welcome to 48509 Shagbark Lane – A Rare Opportunity to Own a Fully Furnished Model Home at an All-In Price! EST. MARCH 2026 CLOSING This stunning 3-bedroom, 2.5-bathroom home in Van Buren Township, MI showcases our popular Brooklyn plan and offers something truly special: the chance to purchase a professionally designed and decorated model home, complete with all furnishings included. As you step inside, you’ll be greeted by a spacious, open floorplan that seamlessly connects the living room, dining area, and kitchen. The kitchen is a chef’s dream, featuring sleek countertops, modern appliances, and ample storage space for all your culinary needs. Upstairs, you’ll find all three bedrooms thoughtfully arranged for comfort and convenience. The owner’s suite boasts an en-suite bathroom, creating a private retreat for relaxation. Two additional bedrooms provide flexibility for guests, a home office, or a growing family. With 2,148 square feet of beautifully finished living space, there’s room for everyone to enjoy. This is more than just a home—it’s a turnkey lifestyle upgrade. Every detail has been curated by professional designers, so you can move in and start living without the stress of furnishing or decorating. Don’t miss this rare chance to own a fully furnished model home at an unbeatable all-in price. Schedule your tour today and meet with our dedicated New Home Consultants to make this dream yours!

    Zillow last checked:

    Listing updated:

    Listed by:

    Suzanne Borowski 248-840-2882,

    M/I Homes of Michigan, LLC

    Bought with:

    Therese Antonelli, 6501366596

    Moving The Mitten RE Group Inc

    Source: Realcomp II,MLS#: 20251054271MLS Logo

    Facts & features

    Interior

    Bedrooms & bathrooms
    • Bedrooms: 3
    • Bathrooms: 3
    • Full bathrooms: 2
    • 1/2 bathrooms: 1
    Primary bedroom
    • Level: Second
    • Area: 195
    • Dimensions: 13 X 15
    Bedroom
    • Level: Second
    • Area: 110
    • Dimensions: 10 X 11
    Bedroom
    • Level: Second
    • Area: 156
    • Dimensions: 12 X 13
    Primary bathroom
    • Level: Second
    Other
    • Level: Second
    Other
    • Level: Entry
    Other
    • Level: Entry
    • Area: 130
    • Dimensions: 10 X 13
    Family room
    • Level: Entry
    • Area: 221
    • Dimensions: 17 X 13
    Flex room
    • Level: Entry
    • Area: 100
    • Dimensions: 10 X 10
    Kitchen
    • Level: Entry
    • Area: 99
    • Dimensions: 9 X 11
    Loft
    • Level: Second
    • Area: 192
    • Dimensions: 16 X 12
    Heating
    • Forced Air, Natural Gas
    Appliances
    • Included: Dishwasher, Disposal, Free Standing Gas Oven, Microwave
    Features
    • Basement: Full,Unfinished
    • Has fireplace: No
    Interior area
    • Total interior livable area: 2,160 sqft
    • Finished area above ground: 2,160

    Property

    Parking
    • Total spaces: 3
    • Parking features: Three Car Garage, Attached
    • Garage spaces: 3
    Features
    • Levels: Two
    • Stories: 2
    • Entry location: GroundLevelwSteps
    • Pool features: None
    Lot
    • Size: 9,600 Square Feet
    • Dimensions: 80 x 120
    Details
    • Parcel number: 8311401090000
    • Special conditions: Short Sale No,Standard

    Construction

    Type & style
    • Home type: SingleFamily
    • Architectural style: Traditional
    • Property subtype: Single Family Residence
    Materials
    • Brick Veneer, Stone, Vinyl Siding
    • Foundation: Basement, Poured
    Condition
    • Modelfor Sale,New Construction
    • New construction: Yes
    • Year built: 2025
    Details
    • Warranty included: Yes

    Utilities & green energy

    • Sewer: Public Sewer
    • Water: Public

    Community & HOA

    Community
    • Features: Sidewalks
    • Subdivision: WAYNE COUNTY CONDO SUB PLAN 825 VAN BUREN
    HOA
    • Has HOA: Yes
    • HOA fee: $225 quarterly
    • HOA phone: 734-585-5174
    Location
    • Region: Belleville

    Financial & listing details

    • Price per square foot: $228/sqft
    • Date on market: 11/14/2025
    • Cumulative days on market: 38 days
    • Listing agreement: Exclusive Right To Sell
    • Listing terms: Cash,Conventional,FHA,Va Loan

    Price history

    DateEventPrice
    3/24/2026Sold$491,850+0.4%$228/sqft
    Source: Realcomp II #20251054271 Report a problem
    12/23/2025Pending sale$489,900$227/sqft
    Source: Realcomp II #20251054271 Report a problem
    11/14/2025Listed for sale$489,900$227/sqft
    Source: Realcomp II #20251054271 Report a problem

    Public tax history

    Tax history is unavailable.

    Neighborhood: 48111

    Nearby schools

    GreatSchools rating
    Get a cash offer in 3 minutes
    Find out how much your home could sell for in as little as 3 minutes with a no-obligation cash offer.
    Estimated market value
    $500,300
    Get a cash offer in 3 minutes
    Find out how much your home could sell for in as little as 3 minutes with a no-obligation cash offer.
    Estimated market value
    $500,300