Located within the highly regarded Temple City school district, this north–south facing single-family residence offers 5 bedrooms and 3 bathrooms with approximately 2,816 square feet of spacious living area. As a larger-scale, multi-functional home that is relatively rare in the area, it is well suited for owner-occupancy, multi-generational living, home or hybrid office use, as well as long-term investment.
The interior has been freshly painted throughout and features newly installed double-pane, sealed windows and doors. A high-ceiling entry brings in abundant natural light, while the dining area, kitchen, and living room are seamlessly connected to create a continuous, open living space with a clear layout and smooth circulation.
The first floor includes a bedroom and a full bathroom, ideal for guests or extended family. Upstairs are four bedrooms, including a primary suite with a walk-in closet. The remaining bedrooms are well proportioned, with relatively open sightlines and excellent natural light and ventilation. The home is also equipped with a central vacuum system, offering a level of overall living quality and comfort that stands out among comparable homes in the neighborhood.
Situated on an approximately 6,310 square-foot lot, the backyard features multiple mature, fruit-bearing trees including loquat, fig, guava, and kumquat, creating a pleasant outdoor environment with low maintenance requirements. Ample parking is available, with a two-car garage plus additional space for multiple vehicles and RV parking. The community has no HOA fees.
Conveniently located near quality schools, shopping centers, dining, and parks, the property also offers easy access to the 10, 60, and 605 freeways. Set on a dead-end street with no through traffic, making this a rare and desirable residence within the mature Temple City community.
Sold for $1,305,000
Listed by: Pacific Sterling Realty • Qian Tong • Contact: 626-566-7784
Bought with: PINNACLE REAL ESTATE GROUP
$1,305,000
4851 Agnes Ave, Temple City, CA 91780
5beds
2,816sqft
Single Family Residence
Built in 1990
6,300 Square Feet Lot
$1,266,800 Zestimate®
$463/sqft
$5,252 Estimated rent
Home value
$1,266,800
$1.20M - $1.33M
$5,252/mo
Zestimate® history
Owner options
List your home for rent
$5,252/mo
Rent Zestimate®
Find your next renter with Zillow Rental Manager. Plus, with online applications, you can quickly screen prospective tenants – for free.
$5,252/mo
Rent Zestimate®
Refinance and save
$8,337/mo
Est. payment
Refinancing to a lower rate could help reduce your monthly payments and save thousands over the life of the loan.
$8,337/mo
Est. payment
Explore your selling options
Work with a Zillow partner agent
Leverage their expertise and Zillow's premium Showcase listings to get your home seen by more buyers.
Get startedList with your own agent
Get your home in front of millions of buyers by listing it on Zillow.
Learn how to do itSell it yourself
Take full control of how buyers see your home on Zillow by listing For Sale by Owner (FSBO).
List your homeWhat's special
Freshly painted throughout
Zillow last checked:
Listing updated:
Listed by:
Qian Tong DRE #02211250 657-225-0408,
Pacific Sterling Realty
Bought with:
Jing Qin, DRE #02217353
PINNACLE REAL ESTATE GROUP
Source: CRMLS,MLS#: AR25275580 Originating MLS: California Regional MLS
Originating MLS: California Regional MLSFacts & features
Interior
Bedrooms & bathrooms
- Bedrooms: 5
- Bathrooms: 3
- Full bathrooms: 3
- Main level bathrooms: 1
- Main level bedrooms: 1
Rooms
- Room types: Bedroom, Family Room, Kitchen, Living Room, Primary Bathroom, Primary Bedroom, Other
Bedroom
- Features: Bedroom on Main Level
Other
- Features: Walk-In Closet(s)
Heating
- Central
Cooling
- Central Air
Appliances
- Laundry: In Garage
Features
- Bedroom on Main Level, Walk-In Closet(s)
- Windows: Double Pane Windows, Screens
- Has fireplace: Yes
- Fireplace features: Dining Room, Gas
- Common walls with other units/homes: No Common Walls
Interior area
- Total interior livable area: 2,816 sqft
Property
Parking
- Total spaces: 2
- Parking features: Door-Multi, Garage
- Attached garage spaces: 2
Features
- Levels: Two
- Stories: 2
- Entry location: Ground Level
- Pool features: None
- Has view: Yes
- View description: None
Lot
- Size: 6,300 Square Feet
- Features: Level
Details
- Parcel number: 8589020014
- Special conditions: Trust
Construction
Type & style
- Home type: SingleFamily
- Property subtype: Single Family Residence
Materials
- Roof: Tile
Condition
- New construction: No
- Year built: 1990
Utilities & green energy
- Sewer: Public Sewer
- Water: Public
- Utilities for property: Electricity Available, Electricity Connected, Natural Gas Available, Natural Gas Connected, Sewer Available, Sewer Connected, Water Available, Water Connected
Community & HOA
Community
- Features: Street Lights
Location
- Region: Temple City
Financial & listing details
- Price per square foot: $463/sqft
- Tax assessed value: $708,290
- Annual tax amount: $8,758
- Date on market: 12/15/2025
- Cumulative days on market: 35 days
- Listing terms: Cash,Conventional
Price history
| Date | Event | Price |
|---|---|---|
| 2/24/2026 | Sold | $1,305,000+0.5%$463/sqft |
Source:  CRMLS #AR25275580 Report a problem CRMLS #AR25275580 Report a problem | ||
| 2/19/2026 | Pending sale | $1,298,000$461/sqft |
Source: CRMLS #AR25275580 Report a problem | ||
| 1/21/2026 | Contingent | $1,298,000$461/sqft |
Source: CRMLS #AR25275580 Report a problem | ||
| 1/11/2026 | Price change | $1,298,000-12.3%$461/sqft |
Source: CRMLS #AR25275580 Report a problem | ||
| 12/15/2025 | Listed for sale | $1,480,000$526/sqft |
Source: CRMLS #AR25275580 Report a problem | ||
Public tax history
| Year | Property taxes | Tax assessment |
|---|---|---|
| 2025 | $8,758 +3.5% | $708,290 +2% |
| 2024 | $8,464 +2.3% | $694,403 +2% |
| 2023 | $8,273 +6.8% | $680,788 +2% |
| 2022 | $7,746 -1.6% | $667,440 +2% |
| 2021 | $7,876 +1.4% | $654,354 +1% |
| 2020 | $7,765 | $647,645 +2% |
| 2019 | $7,765 +5.2% | $634,947 +2% |
| 2018 | $7,381 | $622,498 +2% |
| 2017 | $7,381 +1.9% | $610,294 +2% |
| 2016 | $7,243 +2.7% | $598,329 +1.5% |
| 2015 | $7,055 +3.3% | $589,342 +2% |
| 2014 | $6,833 | $577,799 +2.5% |
| 2012 | -- | $563,911 +2% |
| 2011 | -- | $552,855 +0.8% |
| 2010 | -- | $548,724 -0.2% |
| 2009 | -- | $550,028 +2% |
| 2008 | -- | $539,245 +2% |
| 2007 | -- | $528,673 +2% |
| 2006 | -- | $518,308 |
| 2005 | -- | $518,308 +4% |
| 2004 | -- | $498,183 +1.9% |
| 2003 | -- | $489,054 +33.6% |
| 2002 | -- | $366,000 |
| 2000 | -- | $366,000 |
Find assessor info on the county website
Neighborhood: 91780
Nearby homes
- $1,597,2005 bd3 ba2.8k sqft4853 Agnes Ave, Temple City, CA 91780Off Market
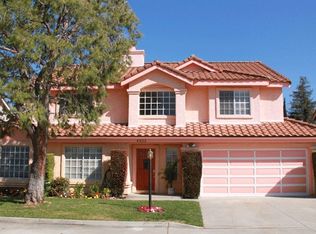
- $1,369,3003 bd4 ba2.1k sqft4849 Agnes Ave, Temple City, CA 91780Off Market
- $808,7002 bd1 ba744 sqft4839 Agnes Ave, Temple City, CA 91780Off Market
- $1,319,2004 bd3 ba2.3k sqft4901 Agnes Ave, Temple City, CA 91780Off Market
- $825,3002 bd1 ba906 sqft4837 Agnes Ave, Temple City, CA 91780Off Market
- $1,736,8005 bd5 ba3.1k sqft4841 Agnes Ave, Temple City, CA 91780Off Market
- $1,328,0005 bd3 ba2.8k sqft4855 Agnes Ave, Temple City, CA 91780Off Market
- $1,163,6003 bd2 ba1.5k sqft4907 Agnes Ave, Temple City, CA 91780Off Market
Nearby schools
GreatSchools rating
- 9/10La Rosa Elementary SchoolGrades: K-3Distance: 0.7 mi
- 8/10Oak Avenue Intermediate SchoolGrades: 7-8Distance: 2.1 mi
- 10/10Temple City High SchoolGrades: 9-12Distance: 2 mi
Get a cash offer in 3 minutes
Find out how much your home could sell for in as little as 3 minutes with a no-obligation cash offer.
Estimated market value
$1,266,800
Get a cash offer in 3 minutes
Find out how much your home could sell for in as little as 3 minutes with a no-obligation cash offer.
Estimated market value
$1,266,800
- California
- Los Angeles County
- Temple City
- 91780
- 4851 Agnes Ave
Nearby cities
Nearby zip codes
Other Temple City Topics
