Skip main navigation
Sold for $3,055,000
  • $3,055,000

    4851 Barn Dance St, Fremont, CA 94555

    5beds
    2,572sqft
    Residential, Single Family Residence
    Built in 2018
    4,000 Square Feet Lot
    $3,053,200 Zestimate®
    $1,188/sqft
    $6,734 Estimated rent

    Home value

    $3,053,200

    $2.78M - $3.36M

    $6,734/mo

    Zestimate® history
    Loading
    Loading...

    Owner options

    List your home for rent

    $6,734/mo

    Rent Zestimate®

    Find your next renter with Zillow Rental Manager. Plus, with online applications, you can quickly screen prospective tenants – for free.

    Learn more

    $6,734/mo

    Rent Zestimate®

    Refinance and save

    $20,009/mo

    Est. payment

    Refinancing to a lower rate could help reduce your monthly payments and save thousands over the life of the loan.

    See today's rates

    $20,009/mo

    Est. payment

    Explore your selling options

    Work with a Zillow partner agent

    Leverage their expertise and Zillow's premium Showcase listings to get your home seen by more buyers.

    Get started

    List with your own agent

    Get your home in front of millions of buyers by listing it on Zillow.

    Learn how to do it

    Sell it yourself

    Take full control of how buyers see your home on Zillow by listing For Sale by Owner (FSBO).

    List your home

    What's special

    Tennis and basketball courtsWalking pathPrivate en-suite bedroom upstairsBeautifully upgradedFresh interior paintOpen light-filled floor planStainless steel appliances
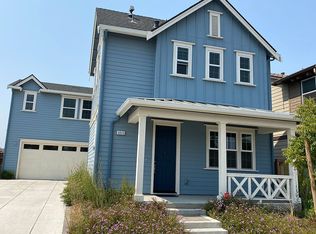
    Rare opportunity in Fremont’s coveted Patterson Ranch community — a beautifully upgraded, east-facing 5-bedroom, 4-bath home built in 2018, offering 2,572 sq ft of thoughtfully designed living space on a 4,000 sq ft lot, with over $150,000 in premium upgrades throughout. Unlike most homes in the neighborhood, this property backs to a serene landscaped park featuring a walking path, offering exceptional privacy in the community with no front or rear neighbors. The open, light-filled floor plan is ideal for both everyday living and entertaining. The kitchen features upgraded cabinetry and stainless steel appliances. The home features fresh interior paint, custom-fitted shutters, and recessed lighting. Energy-efficient living is built in, with solar power, dual-zone HVAC, and an EV charger, plus a 2-car garage with added storage cabinets for extra organization. The primary suite looks out onto the park, showcasing some of the best views in the community. All bedrooms are spacious, including a private en-suite bedroom upstairs and another bedroom with a walk-in closet. A fifth bedroom is located downstairs adjacent to a full bathroom, ideal for multi-generational living, guests, or a home office. Residents enjoy Patterson Ranch’s unique “Agrihood” lifestyle, the Bay Area’s first of its kind, honoring the area’s agrarian heritage with over 15 acres of parks and open space, highlighted by a 3-acre organic urban farm with a community garden and working orchard. Resort-style HOA amenities include a farmhouse-style community center with a chef’s kitchen and private meeting and gathering areas, plus tennis and basketball courts and a playground. Just minutes from Coyote Hills, Ardenwood Farm, bike trails, top-rated schools (Patterson Elementary, Thornton Middle, American High), BART, I-880, and the Dumbarton Bridge — with easy commute access to major tech employers (Meta, Google, and Tesla), Stanford University, and all three Bay Area airports. A rare blend of privacy, space, and energy-efficient living — this is Patterson Ranch at its best!

    Zillow last checked:

    Listing updated:

    Listed by:

    Val Hansra DRE #01280350 510-585-8715,

    Balvinder K. Hansra, Broker

    Bought with:

    Ken Kho, DRE #01759705

    Legacy Real Estate & Assoc.

    Source: Bay East AOR,MLS#: 41141787MLS Logo

    Facts & features

    Interior

    Bedrooms & bathrooms
    • Bedrooms: 5
    • Bathrooms: 4
    • Full bathrooms: 4
    Rooms
    • Room types: 1 Bedroom, 1 Bath, Main Entry
    Kitchen
    • Features: 220 Volt Outlet, Dishwasher, Disposal, Gas Range/Cooktop, Kitchen Island, Microwave, Oven Built-in, Pantry
    Heating
    • Central
    Cooling
    • Central Air
    Appliances
    • Included: Dishwasher, Gas Range, Microwave, Oven, Gas Water Heater, Tankless Water Heater
    • Laundry: Laundry Room, Cabinets, Upper Level
    Features
    • Pantry
    • Flooring: Carpet, Engineered Wood
    • Windows: Double Pane Windows, Screens, Window Coverings
    • Has fireplace: No
    • Fireplace features: None
    Interior area
    • Total structure area: 2,572
    • Total interior livable area: 2,572 sqft

    Property

    Parking
    • Total spaces: 2
    • Parking features: Attached, Garage Door Opener
    • Garage spaces: 2
    Features
    • Levels: Two
    • Stories: 2
    • Patio & porch: Covered, Front Porch
    • Exterior features: Low Maintenance
    • Pool features: None
    • Fencing: Fenced,Wood
    Lot
    • Size: 4,000 Square Feet
    • Features: Level, Rectangular Lot, Landscaped, Sprinklers In Rear, Back Yard
    Details
    • Parcel number: 54347657
    • Special conditions: Standard
    • Other equipment: Irrigation Equipment

    Construction

    Type & style
    • Home type: SingleFamily
    • Architectural style: Craftsman
    • Property subtype: Residential, Single Family Residence
    Materials
    • Wood Siding, Frame
    • Roof: Shingle
    Condition
    • Existing
    • New construction: No
    • Year built: 2018

    Utilities & green energy

    • Electric: Photovoltaics Seller Owned, 220 Volts in Kitchen, 220 Volts in Laundry
    • Sewer: Public Sewer
    • Water: Public
    • Utilities for property: Internet Available, Natural Gas Available, Natural Gas Connected, Individual Electric Meter, Individual Gas Meter

    Community & HOA

    Community
    • Security: Fire Alarm, Fire Sprinkler System, Smoke Detector(s)
    • Subdivision: Ardenwood
    HOA
    • Has HOA: Yes
    • Amenities included: Clubhouse, Greenbelt, Playground, Tennis Court(s), Barbecue, BBQ Area, Park, Picnic Area, Trail(s)
    • Services included: Common Area Maint, Reserve Fund, Other
    • HOA fee: $185 monthly
    • HOA name: Patterson Ranch
    • HOA phone: 800-843-3351
    Location
    • Region: Fremont

    Financial & listing details

    • Price per square foot: $1,188/sqft
    • Tax assessed value: $1,791,025
    • Price range: $3.1M - $3.1M
    • Date on market: 7/16/2026
    • Listing agreement: Excl Right
    • Listing terms: Cash,Conventional
    • Electric utility on property: Yes

    Price history

    DateEventPrice
    8/4/2026Sold$3,055,000+6.1%$1,188/sqft
    Source: Bay East AOR #41141787 Report a problem
    7/22/2026Pending sale$2,880,000$1,120/sqft
    Source: Bay East AOR #41141787 Report a problem
    7/16/2026Listed for sale$2,880,000$1,120/sqft
    Source: Bay East AOR #41141787 Report a problem

    Public tax history

    YearProperty taxesTax assessment
    2026-- $1,791,025 +2%
    2025$21,391 +5.3%$1,755,908 +2%
    2024$20,321 +2.6%$1,721,482 +2%
    2023$19,802 +1.1%$1,687,734 +2%
    2022$19,582 +2.6%$1,654,646 +2%
    2021$19,094 -0.9%$1,622,204 +1%
    2020$19,263 +1.2%$1,605,582 +2%
    2019$19,038 $1,574,100 +370.3%
    2018-- $334,731
    Find assessor info on the county website

    Neighborhood: Ardenwood

    Nearby schools

    GreatSchools rating
    Get a cash offer in 3 minutes
    Find out how much your home could sell for in as little as 3 minutes with a no-obligation cash offer.
    Estimated market value
    $3,053,200
    Get a cash offer in 3 minutes
    Find out how much your home could sell for in as little as 3 minutes with a no-obligation cash offer.
    Estimated market value
    $3,053,200