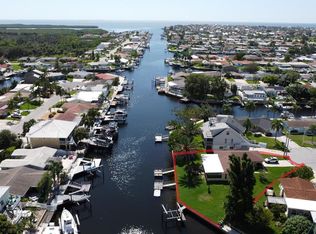
This Key West style Elevated home did not flood during hurricane Helene. It boasts 131’ of seawall frontage on the deep South Channel with direct access to the gulf. The first floor has 1 bedroom, 1 full and 1 half bath, a large office/den, eat-in kitchen with breakfast bar and a dining room. The large living room is open to the second story ceiling and has a wood-burning fireplace for cool evenings. Sliders from the living room open to a covered deck spanning the entire length of the back of the home. The second floor has 2 bedrooms each with their own open decks facing the water. The bedrooms are connected by a loft that also serves as an office, or library and overlooks the living room below. There is 1 full bathroom on the second floor. The combination of high wooden ceilings with four skylights creates an open casual feeling to the home. The roof was replaced in 2024. The garage is set up for the boater with garage doors on the front and back of garage for easy access to boating equipment. The unfinished basement is perfect for storage, or for that wine cellar you dreamed of. Gulf Harbors is a golf cart friendly community. There is an optional community HOA that hosts activities and clubs throughout the year and a members-only private community beach with unforgettable sunsets. If you are looking for the Florida Lifestyle, look no further!
Sold for $760,000
Zillow last checked:
Listing updated:
Bought with:
Ellen Buczinski, 3102614
CHARLES RUTENBERG REALTY INC
Source: Stellar MLS,MLS#: TB8444662 Originating MLS: Suncoast Tampa
Originating MLS: Suncoast Tampa
Price history
| Date | Event | Price |
|---|---|---|
| 9/4/2026 | Sold | $760,000-2.6%$376/sqft |
Source:  Stellar MLS #TB8444662 Report a problem Stellar MLS #TB8444662 Report a problem | ||
| 8/11/2026 | Listed for sale | $780,000$386/sqft |
Source: Stellar MLS #TB8444662 Report a problem | ||
| 7/20/2026 | Contingent | $780,000$386/sqft |
Source: Stellar MLS #TB8444662 Report a problem | ||
| 4/28/2026 | Price change | $780,000-10.2%$386/sqft |
Source: Stellar MLS #TB8444662 Report a problem | ||
| 11/7/2025 | Listed for sale | $869,000+196.4%$430/sqft |
Source: Stellar MLS #TB8444662 Report a problem | ||
| 2/16/2010 | Sold | $293,200-47.6%$145/sqft |
Source: Public Record Report a problem | ||
| 5/17/2008 | Listing removed | $559,900$277/sqft |
Source: Coldwell Banker** #7324261 Report a problem | ||
| 3/8/2008 | Price change | $559,900-6.7%$277/sqft |
Source: Coldwell Banker** #7324261 Report a problem | ||
| 2/29/2008 | Listed for sale | $599,900$297/sqft |
Source: Coldwell Banker** #7324261 Report a problem | ||
Nearby homes
- $493,7002 bd2 ba2.2k sqft4853 Bonito Dr, New Port Richey, FL 34652Off Market
- $600,0002 bd2 ba1.7k sqft4850 Bonito Dr, New Port Richey, FL 34652For Sale
- $297,6002 bd2 ba1.8k sqft4850 Bonito Dr, New Pt Richey, FL 34652Off Market
- $467,7003 bd2 ba1.4k sqft4903 Bonito Dr, New Port Richey, FL 34652Off Market
Get a cash offer in 3 minutes
Find out how much your home could sell for in as little as 3 minutes with a no-obligation cash offer.
Estimated market value
$757,500
