Skip main navigation
Sold
  • Price Unknown

    4851 Corian Springs, San Antonio, TX 78247

    4beds
    2,253sqft
    Single Family Residence
    Built in 1996
    6,708 Square Feet Lot
    $294,200 Zestimate®
    $--/sqft
    $2,301 Estimated rent

    Home value

    $294,200

    $271,000 - $315,000

    $2,301/mo

    Zestimate® history
    Loading
    Loading...

    Owner options

    List your home for rent

    $2,301/mo

    Rent Zestimate®

    Find your next renter with Zillow Rental Manager. Plus, with online applications, you can quickly screen prospective tenants – for free.

    Learn more

    $2,301/mo

    Rent Zestimate®

    Refinance and save

    $175/mo

    Est. payment

    Refinancing to a lower rate could help reduce your monthly payments and save thousands over the life of the loan.

    See today's rates

    $175/mo

    Est. payment

    Explore your selling options

    Work with a Zillow partner agent

    Leverage their expertise and Zillow's premium Showcase listings to get your home seen by more buyers.

    Get started

    List with your own agent

    Get your home in front of millions of buyers by listing it on Zillow.

    Learn how to do it

    Sell it yourself

    Take full control of how buyers see your home on Zillow by listing For Sale by Owner (FSBO).

    List your home

    What's special

    Fruit treesSpacious backyardPlush carpetingSleek stainless steel appliancesVibrant rose bushesExceptional curb appealElegant granite countertops
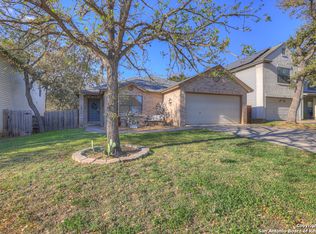
    This beautifully updated 4-bedroom, 2.5-bathroom home radiates exceptional curb appeal and reflects true pride in homeownership. Move-in ready with fresh paint throughout, this residence features elegant tile and luxury plank flooring downstairs and plush carpeting upstairs. The open layout includes two distinct eating areas and a seamless dining-living room combo, perfect for entertaining guests or enjoying family gatherings. The expansive master suite is a true retreat, offering a spacious bedroom, a generous walk-in closet, and a luxurious bathroom. The three additional bedrooms are generously sized, each with ample space for furniture, decor, and personal touches. These bedrooms feature large walk-in closets, providing abundant storage for clothing, accessories, and more, making them ideal for family members, guests, or even a home office setup. The modern kitchen is a delight, showcasing freshly painted cabinets, sleek stainless steel appliances, and elegant granite countertops. It's also plumbed for a water softener, adding convenience and value. Equipped with a fully paid 26-array solar panel system, this home ensures significant energy savings, while a 220-amp car charging outlet caters to electric vehicle owners, making it future-ready and eco-friendly. Step outside to enjoy a spacious backyard featuring a covered patio, perfect for outdoor dining, relaxation, or entertaining. The large yard is beautifully landscaped with lush St. Augustine grass, complemented by a few fruit trees and two vibrant rose bushes, creating a serene and inviting outdoor oasis. Located in the highly sought-after NEISD school district, this meticulously maintained property is ready for a new owner. Schedule your visit today to experience this exceptional residence!

    Zillow last checked:

    Listing updated:

    Listed by:

    Celia Goldsmith TREC #721440 (210) 387-3865,

    White Line Realty LLC

    Source: LERA MLS,MLS#: 1876553MLS Logo

    Facts & features

    Interior

    Bedrooms & bathrooms
    • Bedrooms: 4
    • Bathrooms: 3
    • Full bathrooms: 2
    • 1/2 bathrooms: 1
    Primary bedroom
    • Level: Upper
    • Area: 400
    • Dimensions: 20 x 20
    Bedroom 2
    • Area: 100
    • Dimensions: 10 x 10
    Bedroom 3
    • Area: 100
    • Dimensions: 10 x 10
    Bedroom 4
    • Area: 100
    • Dimensions: 10 x 10
    Primary bathroom
    • Features: Tub/Shower Combo, Double Vanity
    • Area: 96
    • Dimensions: 12 x 8
    Dining room
    • Area: 100
    • Dimensions: 10 x 10
    Family room
    • Area: 100
    • Dimensions: 10 x 10
    Kitchen
    • Area: 144
    • Dimensions: 12 x 12
    Living room
    • Area: 100
    • Dimensions: 10 x 10
    Heating
    • Central, Electric, Solar
    Cooling
    • Central Air
    Appliances
    • Included: Self Cleaning Oven, Microwave, Range, Disposal, Dishwasher, Plumbed For Ice Maker, Vented Exhaust Fan, Electric Water Heater, Plumb for Water Softener
    • Laundry: Main Level, Washer Hookup, Dryer Connection
    Features
    • One Living Area, Liv/Din Combo, Eat-in Kitchen, Two Eating Areas, Pantry, Utility Room Inside, All Bedrooms Upstairs, High Speed Internet, Walk-In Closet(s), Ceiling Fan(s), Chandelier, Solid Counter Tops
    • Flooring: Carpet, Ceramic Tile, Vinyl
    • Doors: Storm Doors
    • Windows: Window Coverings
    • Has basement: No
    • Has fireplace: No
    • Fireplace features: Not Applicable
    Interior area
    • Total interior livable area: 2,253 sqft

    Property

    Parking
    • Total spaces: 2
    • Parking features: Two Car Garage, Garage Door Opener
    • Garage spaces: 2
    Features
    • Levels: Two
    • Stories: 2
    • Patio & porch: Patio, Covered
    • Pool features: None
    • Fencing: Privacy
    Lot
    • Size: 6,708 Square Feet
    Details
    • Additional structures: Shed(s)
    • Parcel number: 177260220140

    Construction

    Type & style
    • Home type: SingleFamily
    • Property subtype: Single Family Residence
    Materials
    • Stucco, Siding
    • Foundation: Slab
    • Roof: Composition
    Condition
    • Pre-Owned
    • New construction: No
    • Year built: 1996

    Utilities & green energy

    • Electric: CPS
    • Utilities for property: Cable Available, City Garbage service

    Community & HOA

    Community
    • Features: None
    • Security: Smoke Detector(s), Prewired, Carbon Monoxide Detector(s)
    • Subdivision: Longs Creek
    HOA
    • Has HOA: Yes
    • HOA fee: $175 annually
    • HOA name: LONGS CREEK HOA
    Location
    • Region: San Antonio

    Financial & listing details

    • Tax assessed value: $302,660
    • Annual tax amount: $6,917
    • Date on market: 6/27/2025
    • Cumulative days on market: 60 days
    • Listing terms: Conventional,FHA,VA Loan,Cash

    Price history

    DateEventPrice
    9/25/2025Sold--
    Source: LERA MLS #1876553 Report a problem
    8/27/2025Pending sale$300,000$133/sqft
    Source: LERA MLS #1876553 Report a problem
    8/17/2025Contingent$300,000$133/sqft
    Source: LERA MLS #1876553 Report a problem
    8/4/2025Price change$300,000-3.2%$133/sqft
    Source: LERA MLS #1876553 Report a problem
    7/18/2025Price change$310,000-1.6%$138/sqft
    Source: LERA MLS #1876553 Report a problem
    6/27/2025Listed for sale$315,000$140/sqft
    Source: LERA MLS #1876553 Report a problem

    Public tax history

    YearProperty taxesTax assessment
    2025$4,801 -5.5%$302,660 +2.2%
    2024$5,082 +9.2%$296,174 +10%
    2023$4,654 -11.4%$269,249 +10%
    2022$5,250 +3.9%$244,772 +10%
    2021$5,053 $222,520 +6%
    2020$5,053 +7.1%$209,950 +7.4%
    2019$4,718 $195,520 +3.4%
    2018$4,718 +6.3%$189,030 +5.6%
    2017$4,438 +8.7%$179,030 +8.9%
    2016$4,083 +4.6%$164,390 +3.6%
    2015$3,903 $158,660 +6.4%
    2014$3,903 $149,120 +4%
    2013-- $143,320 +9%
    2012-- $131,500 -0.9%
    2011-- $132,730 -0.9%
    2010-- $133,950 -0.1%
    2009-- $134,040 -6.5%
    2008-- $143,350 +5.8%
    2007-- $135,490 +9.5%
    2006-- $123,730 +5.1%
    2005-- $117,750
    2004-- --
    2003-- --
    2002-- --
    2001-- --
    2000-- --
    Find assessor info on the county website

    Neighborhood: Longs Creek

    Nearby schools

    GreatSchools rating
    Schools provided by the listing agent
    • Elementary: Longs Creek
    • Middle: Harris
    • High: Madison
    • District: North East I.S.D.

    Source: LERA MLS. This data may not be complete. We recommend contacting the local school district to confirm school assignments for this home.

    Get a cash offer in 3 minutes
    Find out how much your home could sell for in as little as 3 minutes with a no-obligation cash offer.
    Estimated market value
    $294,200
    Get a cash offer in 3 minutes
    Find out how much your home could sell for in as little as 3 minutes with a no-obligation cash offer.
    Estimated market value
    $294,200