Comfortable, contemporary 2 BR / 2.5 Bath townhouse available September 2021.
Description:
1st floor: coat and shoe closet, entry way, foyer, and secured garage, gated driveway and flagstone patio great for a BBQ area. (see photos)
2nd floor: Kitchen with new stainless steel appliances, dining room, living area, plus 1/2 bath. Great layout with a lot of storage space (as shown on photos). The dinning room can accommodate up to 8 people comfortably. The living area can accommodate a regular sofa and two chairs (as shown in photos).
3rd floor: Two bedrooms with two full baths, and in-unit washer and dryer.
Amenities:
Secured garage with gated driveway with room for 1 car in garage and 2nd car in driveway.
Washer/Dryer in unit
New stainless steel dishwasher
New stainless steel rage
Newer stainless steel refrigerator
Hardwood floors in kitchen, living and dining rooms.
New carpet in stairs. New wood floors in bedrooms and hallway.
New paint throughout
Gas fireplace
Yard with private flagstone patio
Wall heat
Vaulted ceilings and skylights
Area:
Short commute to downtown by bus or car.
On the 120 and 125 bus lines, stop 50 feet away from townhome.
Near gyms, parks, a golf course, and hiking trails.
5 minutes to shopping in Westwood Village or California Junction.
10 minutes to Alki beach.
Details:
Monthly rent: $2000 per month.
Security deposit: $1500 ($250 non-refundable cleaning fee upon termination of tenancy).
Application Fee (tenant screening fee): $35 non-refundable per applicant
Lease term: 12 months
Maximum occupancy: 3
Smoking: prohibited
Renters insurance required
Tenant(s) assume all utilities including gas, electric, water, sewer, garbage
Income to rent ratio of 3:1 required
Background check, credit check and rental history required
Monthly rent: $2,000 per month
Lease term: 12 months
Security deposit: $1500 plus - $250 non-refundable cleaning fee upon termination of tenancy.
Application Fee (tenant screening fee): $35 non-refundable per applicant
Income to rent ratio of 3:1 required
Clean background check, credit check and rental history required
Maximum occupancy: 3
Smoking prohibited
Renters insurance required
Tenant(s) assume all utilities including gas, electric, water, sewer, garbage
Sold for $520,000
$520,000
4851 Delridge Way SW #A, Seattle, WA 98106
2beds
2baths
1,200sqft
Townhouse
Built in 2006
1,300 Square Feet Lot
$515,800 Zestimate®
$433/sqft
$2,776 Estimated rent
Home value
$515,800
$480,000 - $557,000
$2,776/mo
Zestimate® history
Owner options
List your home for rent
$2,776/mo
Rent Zestimate®
Find your next renter with Zillow Rental Manager. Plus, with online applications, you can quickly screen prospective tenants – for free.
$2,776/mo
Rent Zestimate®
Refinance and save
$3,428/mo
Est. payment
Refinancing to a lower rate could help reduce your monthly payments and save thousands over the life of the loan.
$3,428/mo
Est. payment
Explore your selling options
Work with a Zillow partner agent
Leverage their expertise and Zillow's premium Showcase listings to get your home seen by more buyers.
Get startedList with your own agent
Get your home in front of millions of buyers by listing it on Zillow.
Learn how to do itSell it yourself
Take full control of how buyers see your home on Zillow by listing For Sale by Owner (FSBO).
List your homeWhat's special
Golf courseAlki beachGreat layoutGated drivewayNew carpetLiving areaSecured garage
Facts & features
Interior
Bedrooms & bathrooms
- Bedrooms: 2
- Bathrooms: 2.5
Heating
- Forced air, Other
Cooling
- None
Appliances
- Included: Dishwasher, Dryer, Garbage disposal, Microwave, Range / Oven, Refrigerator, Washer
- Laundry: In Unit
Features
- Flooring: Hardwood
- Basement: Finished
- Has fireplace: Yes
Interior area
- Total interior livable area: 1,200 sqft
Property
Parking
- Parking features: Garage - Detached, Off-street
Lot
- Size: 1,300 Square Feet
Details
- Parcel number: 1773100442
Construction
Type & style
- Home type: Townhouse
Condition
- Year built: 2006
Community & HOA
Location
- Region: Seattle
Financial & listing details
- Price per square foot: $433/sqft
- Tax assessed value: $516,000
- Annual tax amount: $5,381
Price history
| Date | Event | Price |
|---|---|---|
| 8/17/2026 | Sold | $520,000+109.7%$433/sqft |
Source: Public Record Report a problem | ||
| 10/18/2021 | Listing removed | -- |
Source: Zillow Rental Manager Report a problem | ||
| 10/15/2021 | Price change | $2,000-13%$2/sqft |
Source: Zillow Rental Manager Report a problem | ||
| 10/2/2021 | Listed for rent | $2,300$2/sqft |
Source: Zillow Rental Manager Report a problem | ||
| 9/24/2021 | Listing removed | -- |
Source: Zillow Rental Manager Report a problem | ||
| 8/24/2021 | Price change | $2,300-4.2%$2/sqft |
Source: Zillow Rental Manager Report a problem | ||
| 8/21/2021 | Price change | $2,400+4.3%$2/sqft |
Source: Zillow Rental Manager Report a problem | ||
| 8/19/2021 | Price change | $2,300-4.2%$2/sqft |
Source: Zillow Rental Manager Report a problem | ||
| 8/18/2021 | Price change | $2,400-4%$2/sqft |
Source: Zillow Rental Manager Report a problem | ||
| 6/12/2021 | Listed for rent | $2,500$2/sqft |
Source: Zillow Rental Manager Report a problem | ||
| 4/30/2010 | Sold | $248,000-4.6%$207/sqft |
Source: Public Record Report a problem | ||
| 5/5/2006 | Sold | $260,000$217/sqft |
Source: Public Record Report a problem | ||
Public tax history
| Year | Property taxes | Tax assessment |
|---|---|---|
| 2025 | $5,381 +6.7% | $516,000 -1% |
| 2024 | $5,045 +10.5% | $521,000 +9.2% |
| 2023 | $4,567 +6.1% | $477,000 -4.8% |
| 2022 | $4,302 -0.8% | $501,000 +7.5% |
| 2021 | $4,336 +2.8% | $466,000 +8.4% |
| 2020 | $4,217 +4.4% | $430,000 +3.4% |
| 2019 | $4,040 +8.8% | $416,000 -2.3% |
| 2018 | $3,714 +11.9% | $426,000 +29.5% |
| 2017 | $3,318 +42.1% | $329,000 +13.1% |
| 2016 | $2,335 | $291,000 +8.2% |
| 2015 | $2,335 | $269,000 +17.5% |
| 2014 | $2,335 | $229,000 +25.8% |
| 2013 | $2,335 | $182,000 +1.1% |
| 2012 | -- | $180,000 -10% |
| 2011 | -- | $200,000 -6.1% |
| 2010 | -- | $213,000 |
| 2009 | -- | $213,000 -10.1% |
| 2007 | -- | $237,000 +1073.3% |
| 2006 | -- | $20,200 |
Find assessor info on the county website
Neighborhood: North Delridge
Nearby homes
- $---- bd-- ba-- sqft4851 Delridge Way SW #B, Seattle, WA 98106Off Market
- $475,2002 bd2 ba1.1k sqft4851A Delridge Way SW #A, Seattle, WA 98106Off Market
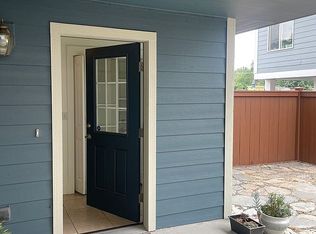
- $513,2002 bd2 ba1.1k sqft4851 Delridge Way SW LOT C, Seattle, WA 98106Off Market
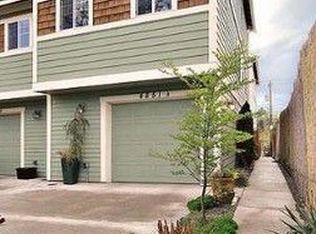
- $513,2002 bd2 ba1.1k sqft4851 Delridge Way SW, Seattle, WA 98106Off Market
- $520,0002 bd3 ba1.1k sqft4851A Delridge Way SW, Seattle, WA 98106Sold
- $494,4002 bd2 ba1.1k sqft4851B Delridge Way SW, Seattle, WA 98106Off Market
- $566,500-- bd-- ba-- sqft4849 Delridge Way SW, Seattle, WA 98106Off Market
- $828,100-- bd-- ba2.8k sqft4845 Delridge Way SW, Seattle, WA 98106Off Market
Nearby schools
GreatSchools rating
- 7/10Fairmount Park ElementaryGrades: PK-5Distance: 0.9 mi
- 9/10Madison Middle SchoolGrades: 6-8Distance: 1.7 mi
- 7/10West Seattle High SchoolGrades: 9-12Distance: 1.6 mi
Get a cash offer in 3 minutes
Find out how much your home could sell for in as little as 3 minutes with a no-obligation cash offer.
Estimated market value
$515,800
Get a cash offer in 3 minutes
Find out how much your home could sell for in as little as 3 minutes with a no-obligation cash offer.
Estimated market value
$515,800
- Washington
- King County
- Seattle
- 98106
- North Delridge
- 4851 Delridge Way SW Unit A
