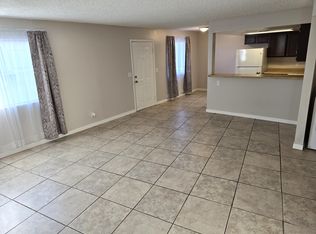
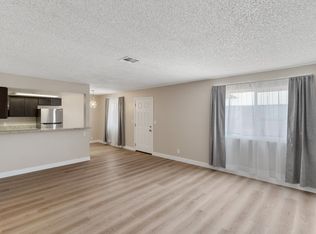
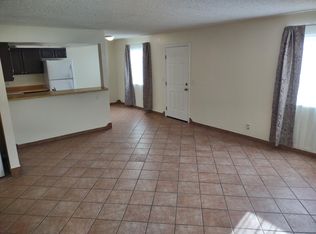
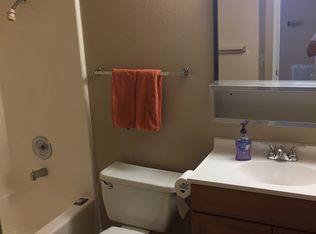
4851 E Craig Rd is a 100% oссuрied fourрleх in Las Vegas thаt waѕ built in 1984. The property has undergone exterior and interior renovations, and is very well maintained. 4851 E Craig Rd consists of four large 2-bed/2-bath units that have full appliance packages with a washer and dryer in each unit, four outdoor storage rooms, and ample parking.
Active
Price cut: $15K (8/27)
$799,999
4851 E Craig Rd, Las Vegas, NV 89115
8beds
8baths
3,944sqft
Quadruplex, Multi Family, Multi Family
Built in 1984
-- sqft lot
$-- Zestimate®
$203/sqft
$-- HOA
What's special
Ample parkingFour outdoor storage roomsFull appliance packagesInterior renovations
- 59 days
- 106
- 9
Zillow last checked:
Listing updated:
Listed by:
Blake Leavitt BS.0145665 (702)809-8387,
Keller Williams MarketPlace
Source: LVR,MLS#: 2803075 Originating MLS: Greater Las Vegas Association of Realtors Inc
Originating MLS: Greater Las Vegas Association of Realtors IncFacts & features
Interior
Bedrooms & bathrooms
- Bedrooms: 8
- Bathrooms: 8
Heating
- Central, Electric
Cooling
- Central Air
Appliances
- Included: Dryer, Refrigerator, Washer
Features
- None
- Flooring: Luxury Vinyl Plank, Tile
Interior area
- Total structure area: 3,944
- Total interior livable area: 3,944 sqft
Video & virtual tour
Property
Features
- Levels: Two
- Stories: 2
Lot
- Size: 9,583 Square Feet
Details
- Parcel number: 14005711010
Construction
Type & style
- Home type: MultiFamily
- Architectural style: Fourplex
- Property subtype: Quadruplex, Multi Family, Multi Family
- Attached to another structure: Yes
Materials
- Wood Frame
- Roof: Composition,Shingle
Condition
- Excellent,Resale
- Year built: 1984
Utilities & green energy
- Sewer: Public Sewer
- Water: Public
Community & HOA
Community
- Subdivision: Westgate Palms
HOA
- Amenities included: None
Location
- Region: Las Vegas
Financial & listing details
- Price per square foot: $203/sqft
- Tax assessed value: $302,506
- Annual tax amount: $1,803
- Date on market: 7/24/2026
- Listing agreement: Exclusive Right To Sell
- Listing terms: Cash,Conventional,FHA,VA Loan
Estimated market value
Not available
Estimated sales range
Not available
$1,200/mo
Price history
| Date | Event | Price |
|---|---|---|
| 8/27/2026 | Price change | $799,999-1.8%$203/sqft |
Source:  LVR #2803075 Report a problem LVR #2803075 Report a problem | ||
| 7/24/2026 | Listed for sale | $815,000+49.5%$207/sqft |
Source: LVR #2803075 Report a problem | ||
| 12/2/2022 | Sold | $545,000+194.6%$138/sqft |
Source: Public Record Report a problem | ||
| 3/7/2001 | Sold | $185,000+15.6%$47/sqft |
Source: Public Record Report a problem | ||
| 12/12/1997 | Sold | $160,000+471.4%$41/sqft |
Source: Public Record Report a problem | ||
| 9/5/1995 | Sold | $28,000$7/sqft |
Source: Public Record Report a problem | ||
Public tax history
| Year | Property taxes | Tax assessment |
|---|---|---|
| 2026 | $1,806 +8% | $105,877 +8.5% |
| 2025 | $1,672 +8% | $97,600 -6.3% |
| 2024 | $1,549 -29.2% | $104,177 +16% |
| 2023 | $2,189 -20% | $89,815 +11.3% |
| 2022 | $2,737 +122% | $80,732 +2.3% |
| 2021 | $1,233 -33.4% | $78,907 +4.4% |
| 2020 | $1,852 +2.8% | $75,570 +10.5% |
| 2019 | $1,801 +7.1% | $68,402 |
| 2018 | $1,681 | $68,402 +8.2% |
| 2017 | $1,681 | $63,197 +39.5% |
| 2016 | $1,681 +0.2% | $45,298 +1.9% |
| 2015 | $1,678 +1.9% | $44,449 +34.9% |
| 2014 | $1,646 | $32,950 |
| 2013 | -- | $32,950 -2.3% |
| 2012 | -- | $33,725 -43.9% |
| 2011 | -- | $60,150 -13% |
| 2010 | -- | $69,135 -16.1% |
| 2009 | -- | $82,444 |
| 2008 | -- | $82,444 -23.9% |
| 2007 | -- | $108,377 +20.6% |
| 2006 | -- | $89,857 +27.9% |
| 2005 | -- | $70,277 +13.5% |
| 2004 | -- | $61,929 +5.5% |
| 2003 | -- | $58,692 +3.5% |
| 2002 | -- | $56,720 +9.5% |
| 2001 | -- | $51,790 |
Find assessor info on the county website
Monthly payment
Est. payment
Payment breakdown
Explore the cost of this home by adjusting the details. Changes won't be saved.Climate risks
Neighborhood: Sunrise Manor
Nearby schools
Schools provided by the listing agent
- Elementary: ,
Source: LVR. This data may not be complete. We recommend contacting the local school district to confirm school assignments for this home.
Similar homes
- $799,9998 bd8 ba3.9k sqft4791 E Craig Rd, Las Vegas, NV 89115For Sale
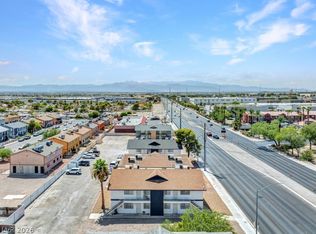 MLS ID #2803044, Blake Leavitt, Keller Williams MarketPlace. LVR
 - $799,9998 bd8 ba3.9k sqft4771 E Craig Rd, Las Vegas, NV 89115For Sale
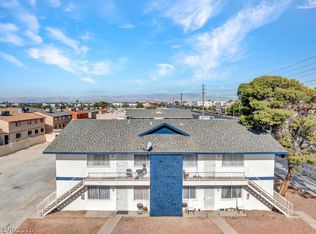 MLS ID #2803050, Blake Leavitt, Keller Williams MarketPlace. LVR
 - $799,9998 bd8 ba3.9k sqft4781 E Craig Rd, Las Vegas, NV 89115For Sale
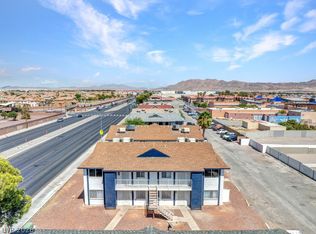 MLS ID #2803074, Blake Leavitt, Keller Williams MarketPlace. LVR
 - $650,0008 bd4 ba3.2k sqft4796 Nova Ln, Las Vegas, NV 89115For Sale
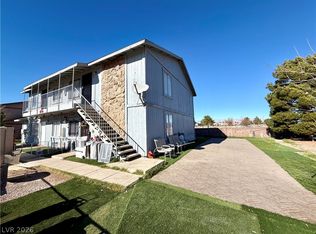 MLS ID #2784004, Ryan Crighton, Rothwell Gornt Companies. LVR
