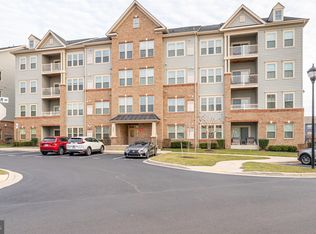
OPEN HOUSE this Sunday, August 23rd from 2:30pm to 4:30pm. This Luxury Elevator Building Condo shows like a Model Home! It is located in the desirable Linton at Ballenger community and has been upgraded by the original owner to include all the available options offered by the builder at the time of purchase not to mention all the custom white shutters that have been installed afterwards in every room. Beautiful, freshly painted 2-bedroom, 2-bath condo with wood flooring throughout, brand new carpet in the bedrooms, brand new washer & dryer plus the dishwasher was only replaced in the past couple years. Built in 2018, this immaculately maintained unit offers approximately 1,557 square feet of comfortable living space. The thoughtfully designed layout provides a spacious living and dining area, perfect for both everyday living and entertaining, a dedicated laundry closet, a large in-unit storage space, and abundant closet space throughout the home. The spacious primary suite serves as a private retreat featuring an en-suite bath, two closets including a walk-in closet. One of the features that truly sets this home apart is the gorgeous kitchen with its upgraded cabinets, granite countertops, slainless-steel appliances, etc. as well as the charming private balcony for fresh air brakes . The secondary bedroom has a bump out which give ample space for an office area. Conveniently located near shopping, dining, major commuter routes (270, 70, 15), and everything Frederick has to offer! Common areas in the building has just been fleshly painted and newly carpeted mid-August. Be sure to check out the video as well as the interactive floor plan!
For sale
$320,000
4851 Finnical Way Unit 304, Frederick, MD 21703
2beds
1,557sqft
Condominium
Built in 2018
-- sqft lot
$319,900 Zestimate®
$206/sqft
$491/mo HOA
What's special
Wood flooring throughoutLarge in-unit storage spaceGranite countertopsDedicated laundry closet
- 3 days |
- 134 |
- 9 |
Zillow last checked:
Listing updated:
Listed by:
Nawal Tahri-Joutey 301-366-9890,
RE/MAX Realty Group 301-921-4500
Source: Bright MLS,MLS#: MDFR2088150
Facts & features
Interior
Bedrooms & bathrooms
- Bedrooms: 2
- Bathrooms: 2
- Full bathrooms: 2
- Main level bathrooms: 2
- Main level bedrooms: 2
Basement
- Area: 0
Heating
- Central, Programmable Thermostat, Natural Gas
Cooling
- Central Air, Programmable Thermostat, Electric
Appliances
- Included: Microwave, Dishwasher, Disposal, Energy Efficient Appliances, Gas Water Heater
- Laundry: Main Level, Washer In Unit, Dryer In Unit, In Unit
Features
- Bathroom - Walk-In Shower, Elevator, Entry Level Bedroom, Family Room Off Kitchen, Open Floorplan, Formal/Separate Dining Room, Kitchen - Gourmet, Kitchen Island, Recessed Lighting, Upgraded Countertops, 9'+ Ceilings
- Flooring: Carpet, Ceramic Tile, Hardwood, Wood
- Windows: Window Treatments
- Has basement: No
- Number of fireplaces: 1
- Fireplace features: Glass Doors, Gas/Propane
Interior area
- Total structure area: 1,557
- Total interior livable area: 1,557 sqft
- Finished area above ground: 1,557
- Finished area below ground: 0
Video & virtual tour
Property
Parking
- Total spaces: 1
- Parking features: Assigned, Parking Lot
- Details: Assigned Parking, Assigned Space #: 304
Accessibility
- Accessibility features: Accessible Elevator Installed, Accessible Approach with Ramp
Features
- Levels: One
- Stories: 1
- Exterior features: Street Lights, Sidewalks, Rain Gutters, Lighting
- Pool features: Community
- Has view: Yes
- View description: Mountain(s), Panoramic, Street, Other
Lot
- Size: 1,557 Square Feet
- Features: Interior Lot, Suburban
Details
- Additional structures: Above Grade, Below Grade
- Parcel number: 1123595237
- Zoning: RESIDENTIAL
- Special conditions: Standard
Construction
Type & style
- Home type: Condo
- Architectural style: Colonial
- Property subtype: Condominium
- Attached to another structure: Yes
Materials
- Brick
- Roof: Unknown
Condition
- Good
- New construction: No
- Year built: 2018
Utilities & green energy
- Sewer: Public Septic, Public Sewer
- Water: Public
Community & HOA
Community
- Features: Pool
- Condo and coop fee: $400 monthly
- Subdivision: Linton At Ballenger
HOA
- Has HOA: Yes
- Amenities included: Elevator(s), Pool, Jogging Path, Community Center, Reserved/Assigned Parking
- Services included: Water, Sewer, Pool(s), Pest Control, Management, Maintenance Grounds, Common Area Maintenance
- HOA fee: $91 monthly
- HOA name: LINTON AT BALLENGER
Location
- Region: Frederick
Financial & listing details
- Price per square foot: $206/sqft
- Tax assessed value: $325,000
- Annual tax amount: $3,575
- Date on market: 8/22/2026
- Listing agreement: Exclusive Right To Sell
- Listing terms: Conventional
- Ownership: Fee Simple
Estimated market value
$319,900
$304,000 - $336,000
$2,717/mo
Price history
| Date | Event | Price |
|---|---|---|
| 8/22/2026 | Listed for sale | $320,000+26.1%$206/sqft |
Source:  Bright MLS #MDFR2088150 Report a problem Bright MLS #MDFR2088150 Report a problem | ||
| 2/20/2018 | Sold | $253,705$163/sqft |
Source: Public Record Report a problem | ||
Public tax history
| Year | Property taxes | Tax assessment |
|---|---|---|
| 2025 | $3,654 +12.8% | $295,000 +11.3% |
| 2024 | $3,238 +17.6% | $265,000 +12.8% |
| 2023 | $2,754 +1.4% | $235,000 |
| 2022 | $2,715 +1.5% | $235,000 +2.9% |
| 2021 | $2,676 +1.5% | $228,333 |
| 2020 | $2,637 +1.2% | -- |
| 2019 | $2,605 +1.3% | $225,000 +2.5% |
| 2018 | $2,572 | $219,467 |
Find assessor info on the county website
Monthly payment
Est. payment
Payment breakdown
Explore the cost of this home by adjusting the details. Changes won't be saved.Climate risks
Neighborhood: 21703
Nearby schools
GreatSchools rating
- 5/10Tuscarora Elementary SchoolGrades: PK-5Distance: 0.3 mi
- 7/10Ballenger Creek Middle SchoolGrades: 6-8Distance: 1.4 mi
- 6/10Tuscarora High SchoolGrades: 9-12Distance: 0.7 mi
Schools provided by the listing agent
- Elementary: Tuscarora
- Middle: Ballenger Creek
- High: Tuscarora
- District: Frederick County Public Schools
Source: Bright MLS. This data may not be complete. We recommend contacting the local school district to confirm school assignments for this home.
- $309,6002 bd2 ba1.5k sqft4851 Finnical Way UNIT 301, Frederick, MD 21703For Sale

- $325,0002 bd2 ba1.4k sqft4851 Finnical Way UNIT 303, Frederick, MD 21703Sold
- $631,000-- bd-- ba-- sqft4851 Finnical Way, Frederick, MD 21703Off Market
- $319,0002 bd2 ba1.5k sqft4851 Finnical Way STE 201, Frederick, MD 21703Off Market
- $304,2002 bd2 ba1.1k sqft4851 Finnical #201, Frederick, MD 21703Off Market
- $359,2002 bd2 ba1.4k sqft4851 Finnical, Frederick, MD 21703Off Market
- $354,500-- bd-- ba-- sqft4851 Finnical Way UNIT 101, Frederick, MD 21703Off Market
- $346,100-- bd-- ba-- sqft4851 Finnical Way UNIT 104, Frederick, MD 21703Off Market
A local agent can set up tours, give advice and negotiate with sellers.
Similar homes
- $309,6002 bd2 ba1.5k sqft4851 Finnical Way Unit 301, Frederick, MD 21703For Sale
 MLS ID #MDFR2085712, Shawn Kelly, Compass. Bright MLS
 - $319,9003 bd3 ba1.3k sqftCrossing, Frederick, MD 21703For Sale
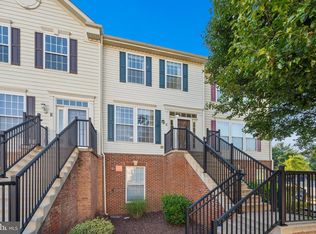 MLS ID #MDFR2084380, Michelle Graziani, Century 21 Redwood Realty. Bright MLS
 - $285,0002 bd2 ba1.1k sqft501 Patton Cir #6K, Frederick, MD 21703For Sale
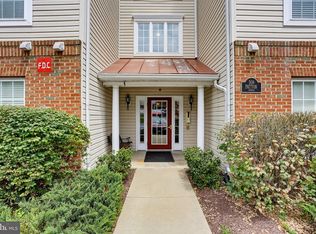 MLS ID #MDFR2086358, Nick Waldner, Keller Williams Realty Centre. Bright MLS
 - $284,9002 bd2 ba1k sqftStuart Mechanic, Frederick, MD 21703For Sale
 MLS ID #MDFR2087090, Becky Richmond, Redfin Corp. Bright MLS
 - $299,9002 bd2 ba1.3k sqftBallenger Crk Cn, Frederick, MD 21703For SaleMLS ID #MDFR2080384, Trish Mills, Charis Realty Group. Bright MLS
- $285,0002 bd2 ba1.3k sqft595 Cawley Dr #4-2A, Frederick, MD 21703For SaleMLS ID #MDFR2081778, Rich Phillips, Northrop Realty. Bright MLS
- $379,9993 bd3 ba1.9k sqft5904 Krantz Dr, Frederick, MD 21703For SaleMLS ID #MDFR2086412, Daniel Ungar, FAB Realty LLC. Bright MLS
- $279,9002 bd2 ba1.3k sqftBallenger Crk Cn, Frederick, MD 21703For SaleMLS ID #MDFR2082560, ALLIE VASQUEZ, Charis Realty Group. Bright MLS
- $299,9002 bd2 ba1.3k sqftRidgeview Ii, Frederick, MD 21702For SaleMLS ID #MDFR2085988, Garrett Adler, LPT Realty, LLC. Bright MLS
- $269,9002 bd2 ba1.1k sqft5601 Avonshire Pl APT B, Frederick, MD 21703For SaleMLS ID #MDFR2081248, Mari Uzzo, RE/MAX Realty Plus. Bright MLS
- $450,0003 bd4 ba2.1k sqft6555 Carston Ct, Frederick, MD 21703For SaleMLS ID #MDFR2085114, Dave Mencarini, Real Broker, LLC - Frederick. Bright MLS
- $279,9992 bd2 ba1.2k sqftEcho Glen, Frederick, MD 21702For SaleMLS ID #MDFR2085304, Lisa Hildebrandt, Charis Realty Group. Bright MLS
- $474,9003 bd4 ba1.8k sqft5655 Owl St, Frederick, MD 21704For SaleMLS ID #MDFR2088210, Julie Byrd, Long & Foster Real Estate, Inc.. Bright MLS
- $295,0002 bd2 ba1.1k sqftSpring Ridge, Frederick, MD 21701For SaleMLS ID #MDFR2086042, Tony La Scola, Welcome Home Realty Group. Bright MLS
- $299,9002 bd2 ba1.1k sqftSpring Ridge, Frederick, MD 21701For SaleMLS ID #MDFR2085632, Ron Wolfe, Charis Realty Group. Bright MLS
- $284,9002 bd2 ba1.2k sqft2506 Coach House Way APT 3C, Frederick, MD 21702For SaleMLS ID #MDFR2085310, Kurtis Toppert, Keller Williams Realty Centre. Bright MLS
- $274,9002 bd2 ba1.3k sqft2402 Ellsworth Way APT 2A, Frederick, MD 21702For SaleMLS ID #MDFR2086190, Wivine Bukasa, Purpose One Realty. Bright MLS
- $255,0002 bd1 ba950 sqft5804 Lantana Cir, Frederick, MD 21703For SaleMLS ID #MDFR2078648, Vernon E Mitchel, Long & Foster Real Estate, Inc.. Bright MLS
- $414,9002 bd2 ba1.1k sqft5679 Barberry Ct, Frederick, MD 21703For SaleMLS ID #MDFR2085954, Roberta McNamara, RE/MAX Results. Bright MLS
- $425,0003 bd4 ba1.9k sqft6082 Forum Sq, Frederick, MD 21703For SaleMLS ID #MDFR2084428, Christopher Welch, Keller Williams Capital Properties. Bright MLS
